Welcome to 52 Castella Crescent — a beautifully refreshed four bedroom, two bathroom bi-level in the desirable community of Clearview Ridge, Red Deer. With 924 square feet of thoughtfully updated main floor living and a fully developed lower level, this home offers exceptional space and value for families, first time buyers, and savvy investors alike. The updates speak for themselves. Brand new luxury vinyl plank flooring installed throughout in 2026 sets the tone the moment you step inside. Fresh paint, new trim and baseboards — also completed in 2026 — give the entire home a crisp, modern feel that looks and feels brand new without the brand new price tag. Professionally cleaned ducts and freshly cleaned carpets + A freshly stained deck round out a home that has been prepared with genuine care and attention for its next owner. The lower level provides additional living space with four bedrooms across both levels offering remarkable flexibility for growing families or anyone who needs room to spread out. A layout that simply works, in a neighbourhood that families keep coming back to. Located in Clearview Ridge with easy access to schools, parks, shopping, and all of Red Deer's north end amenities, this is a home that checks every box at a price point that makes sense. Turnkey, tasteful, and ready for a new owner.
For sale
C$409,900
52 S Castella Cres, Red Deer, AB T4P 0L8
4beds
924sqft
Single Family Residence
Built in 2011
3,920 Square Feet Lot
$-- Zestimate®
C$444/sqft
C$-- HOA
What's special
Fully developed lower levelProfessionally cleaned ductsFreshly cleaned carpetsFreshly stained deck
- 1 day
- 9
- 1
Zillow last checked:
Listing updated:
Listed by:
Keaton Sawicki, Associate,
Re/Max Real Estate Central Alberta
Source: courtesy of Pillar9 System,MLS®#: A2349492 Originating MLS®#: Central Alberta
Originating MLS®#: Central AlbertaFacts & features
Interior
Bedrooms & bathrooms
- Bedrooms: 4
- Bathrooms: 2
- Full bathrooms: 2
Bedroom
- Level: Main
- Dimensions: 11`6" x 9`10"
Other
- Level: Main
- Dimensions: 13`11" x 11`0"
Bedroom
- Level: Basement
- Dimensions: 8`7" x 10`10"
Bedroom
- Level: Basement
- Dimensions: 11`9" x 9`10"
Other
- Level: Main
- Dimensions: 8`0" x 5`0"
Other
- Level: Basement
- Dimensions: 8`2" x 4`11"
Dining room
- Level: Main
- Dimensions: 13`3" x 13`11"
Flex space
- Level: Basement
- Dimensions: 8`8" x 3`1"
Other
- Level: Basement
- Dimensions: 9`3" x 11`9"
Game room
- Level: Basement
- Dimensions: 13`2" x 26`6"
Kitchen
- Level: Main
- Dimensions: 9`11" x 10`11"
Living room
- Level: Main
- Dimensions: 13`7" x 13`1"
Heating
- Forced Air, Natural Gas
Cooling
- None
Appliances
- Included: Dishwasher, Microwave, Refrigerator, Stove(s), Washer/Dryer
- Laundry: In Basement
Features
- Bar, Breakfast Bar, Ceiling Fan(s), Laminate Counters, No Smoking Home, Open Floorplan
- Flooring: Carpet
- Windows: Vinyl Windows
- Basement: Full
- Has fireplace: No
Interior area
- Total interior livable area: 924.06 sqft
- Finished area above ground: 924
- Finished area below ground: 756
Video & virtual tour
Property
Parking
- Total spaces: 2
- Parking features: Off Street
Features
- Levels: Bi-Level
- Stories: 1
- Patio & porch: Deck
- Exterior features: Private Yard
- Fencing: Fenced
- Frontage length: 10.36M 34`0"
Lot
- Size: 3,920 Square Feet
- Features: Back Lane, Back Yard, Front Yard, Private
Details
- Parcel number: 113500185
- Zoning: R-N
Construction
Type & style
- Home type: SingleFamily
- Property subtype: Single Family Residence
Materials
- Wood Frame
- Foundation: Concrete Perimeter
- Roof: Asphalt Shingle
Condition
- New construction: No
- Year built: 2011
Community & HOA
Community
- Features: Park, Playground, Sidewalks, Street Lights
- Subdivision: Clearview Ridge
HOA
- Has HOA: No
Location
- Region: Red Deer
Financial & listing details
- Price per square foot: C$444/sqft
- Date on market: 10/1/2026
- Inclusions: Shed, All Appliances "As Is"
Price history
Price history is unavailable.
Public tax history
Tax history is unavailable.
Climate risks
Neighborhood: Clearview Ridge
Nearby schools
GreatSchools rating
No schools nearby
We couldn't find any schools near this home.
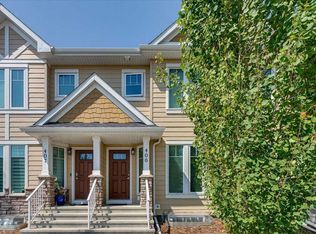
- C$295,0002 bd3 ba1k sqft30 E Carleton Ave #406, Red Deer, AB T4P0M8For Sale
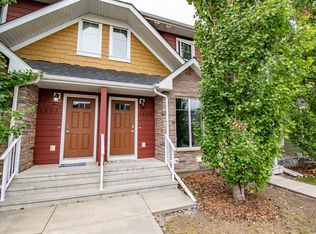
- C$309,9003 bd4 ba1.1k sqft30 E Carleton Ave #1404, Red Deer, AB T4P0M8For Sale
- C$--3 bd2 ba-- sqft30 Carleton Ave, Red Deer, AB T4P0M8Off Market

- C$314,9002 bd3 ba1.3k sqft125 S Caribou Cres #303-RED, Red Deer, AB T4P0V6For Sale

Similar homes
- C$419,0004 bd3 ba1.1k sqft127 S Dolan Close, Red Deer, AB T4R 3A3For Sale
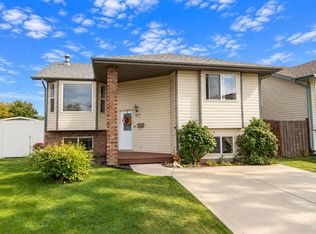 MLS ID #A2346597, Rachel Mcqueen, Associate, Re/Max Real Estate Central Alberta. courtesy of Pillar9 System
 - C$400,0004 bd3 ba1k sqft118 Eversole Cres, Red Deer, AB T4R 2H8For Sale
 Century 21 Canada
 - C$434,9004 bd3 ba1.1k sqft9 W Ray Ave, Red Deer, AB T4P 3B9For Sale
 MLS ID #A2349000, Sena Walker, Associate, Royal Lepage Network Realty Corp.. courtesy of Pillar9 System
 - C$400,0004 bd3 ba1k sqft118 S Eversole Cres, Red Deer, AB T4R 2H8For Sale
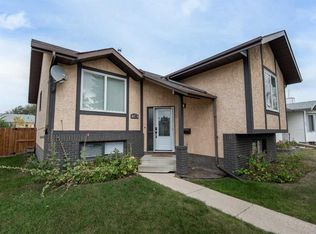 MLS ID #A2348850, Milena Toncheva, Associate, Century 21 Maximum. courtesy of Pillar9 System
