Enjoy low-maintenance living in Garden Heights in this fully finished 3-bedroom townhome with an oversized single attached garage. Vaulted ceilings and plenty of natural light make the main floor feel bright and spacious, while quartz countertops throughout add a polished finish. The layout offers one bedroom on the main floor and two more in the finished basement, along with a generous family room and a bathroom. Central air conditioning keeps things comfortable in summer, and in-floor heating is roughed in. Step outside to your fully fenced, south-facing backyard with an extended concrete patio and room for a dining set or lounge chairs. Pets are welcome with board approval. Condo fees grounds maintenance, parking, professional property management, reserve fund contributions, water, sewer and waste removal. With shopping, restaurants and trails nearby, it’s easy to enjoy everything Garden Heights has to offer.
For sale
C$424,900
63 N Golden Cres, Red Deer, AB T4P 2S7
3beds
841sqft
Townhouse
Built in 2022
2,613 Square Feet Lot
$-- Zestimate®
C$505/sqft
C$338/mo HOA
What's special
Oversized single attached garageVaulted ceilingsPlenty of natural lightQuartz countertops throughoutGenerous family roomCentral air conditioningFully fenced south-facing backyard
- 15 hours
- 4
- 0
Zillow last checked:
Listing updated:
Listed by:
Shantel Campbell, Associate,
Royal Lepage Network Realty Corp.
Source: courtesy of Pillar9 System,MLS®#: A2359155 Originating MLS®#: Central Alberta
Facts & features
Interior
Bedrooms & bathrooms
- Bedrooms: 3
- Bathrooms: 3
- Full bathrooms: 2
- 1/2 bathrooms: 1
Other
- Level: Main
- Dimensions: 10`10" x 11`5"
Bedroom
- Level: Basement
- Dimensions: 10`7" x 11`11"
Bedroom
- Level: Basement
- Dimensions: 10`7" x 9`10"
Other
- Level: Main
- Dimensions: 4`11" x 5`5"
Other
- Level: Main
- Dimensions: 4`11" x 8`9"
Other
- Level: Basement
- Dimensions: 7`1" x 8`2"
Dining room
- Level: Main
- Dimensions: 8`8" x 10`9"
Game room
- Level: Basement
- Dimensions: 18`2" x 19`1"
Kitchen
- Level: Main
- Dimensions: 16`10" x 12`0"
Living room
- Level: Main
- Dimensions: 10`11" x 15`3"
Heating
- Forced Air
Cooling
- Central Air
Appliances
- Included: Garage Control(s), Microwave Hood Fan, Refrigerator, Stove(s), Washer/Dryer
- Laundry: In Basement
Features
- No Smoking Home, Open Floorplan, Pantry, Quartz Counters, Vaulted Ceiling(s), Walk-In Closet(s)
- Flooring: Carpet, Laminate
- Windows: Vinyl Windows
- Basement: Full
- Has fireplace: No
- Common walls with other units/homes: 2+ Common Walls
Interior area
- Total interior livable area: 841 sqft
- Finished area above ground: 9,052
- Finished area below ground: 788
Video & virtual tour
Property
Parking
- Total spaces: 1
- Parking features: Single Garage Attached, Attached Garage
- Attached garage spaces: 1
Features
- Levels: One
- Stories: 1
- Patio & porch: Other
- Exterior features: Other
- Fencing: Fenced
- Frontage length: 7.01M 23`0"
Lot
- Size: 2,613 Square Feet
- Features: Few Trees, Landscaped
Details
- Parcel number: 113496822
- Zoning: R-M
Construction
Type & style
- Home type: Townhouse
- Architectural style: Bungalow
- Property subtype: Townhouse
Materials
- Stone, Vinyl Siding
- Foundation: Concrete Perimeter
- Roof: Asphalt
Condition
- New construction: No
- Year built: 2022
Community & HOA
Community
- Features: Other
- Subdivision: Garden Heights
HOA
- Has HOA: Yes
- Amenities included: None
- Services included: Insurance, Maintenance Grounds, Parking, Professional Management, Reserve Fund Contributions, Sewer, Trash, Water
- HOA fee: C$338 monthly
Location
- Region: Red Deer
Financial & listing details
- Price per square foot: C$505/sqft
- Date on market: 11/18/2026
- Inclusions: na
Price history
Price history is unavailable.
Public tax history
Tax history is unavailable.
Climate risks
Neighborhood: T4P
Nearby schools
GreatSchools rating
No schools nearby
We couldn't find any schools near this home.

Similar homes
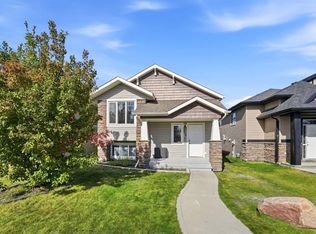
- C$404,9004 bd2 ba924 sqft52 S Castella Cres, Red Deer, AB T4P 0L8For Sale
 MLS ID #A2349492, Keaton Sawicki, Associate, Re/Max Real Estate Central Alberta. courtesy of Pillar9 System
- C$414,9004 bd3 ba1k sqft69 W Timberstone Way, Red Deer, AB T4P 0P8For Sale
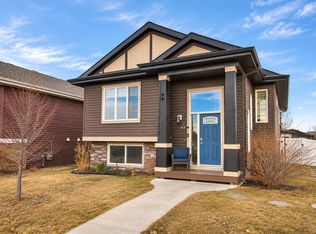 MLS ID #A2358137, Shelby Sieppert, Associate, Re/Max Real Estate Central Alberta. courtesy of Pillar9 System
- C$424,9004 bd2 ba1k sqft4118 S 36th St, Red Deer, AB T4N 0S8For Sale
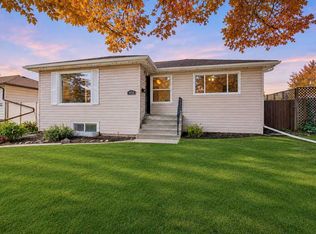 MLS ID #A2358574, Gavin Heintz, Associate, Century 21 Advantage. courtesy of Pillar9 System
- C$374,9003 bd3 ba1.2k sqft27 N Evergreen Way, Red Deer, AB T4P 3G5For Sale
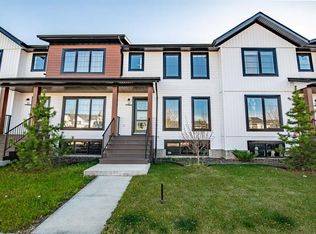 MLS ID #A2353955, Ujjwal Kaushik, Associate, Century 21 Maximum. courtesy of Pillar9 System
