Welcome to this bi-level home in Evergreen, one of Red Deer’s newest and most desirable communities! The main level features a bright, open-concept layout centered around a massive kitchen island—an ideal setup for entertaining family and friends. Downstairs, the bi-level design offers large windows and extra privacy with two full primary suites, each complete with its own private ensuite bath (2.5 baths total). It’s a smart, versatile layout perfectly suited for roommates, guests, or a family with an older child. Step outside to a fully landscaped backyard oasis, complete with underground sprinklers, drip irrigation with the convenient use of a wifi controller and vinyl fencing for ultimate low-maintenance privacy. Enjoy year-round outdoor living under the covered deck, a handy storage shed, and convenient rear parking with alley access. Nestled in a vibrant neighborhood just steps from pristine walking paths, top-rated schools, shopping, and popular pickleball courts.
For sale
C$375,000
60 S Evergreen Way, Red Deer, AB T4P 3E5
2beds
703sqft
Townhouse
Built in 2019
2,178 Square Feet Lot
$-- Zestimate®
C$533/sqft
C$11/mo HOA
What's special
Bi-level homeBright open-concept layoutMassive kitchen islandLarge windowsTwo full primary suitesPrivate ensuite bathFully landscaped backyard oasis
- 4 days
- 6
- 0
Zillow last checked:
Listing updated:
Listed by:
Chantel Applin, Associate,
Royal Lepage Network Realty Corp.,
Tanyalie Charles, Associate,
Royal Lepage Network Realty Corp.
Source: courtesy of Pillar9 System,MLS®#: A2350386 Originating MLS®#: Central Alberta
Originating MLS®#: Central AlbertaFacts & features
Interior
Bedrooms & bathrooms
- Bedrooms: 2
- Bathrooms: 3
- Full bathrooms: 2
- 1/2 bathrooms: 1
Other
- Level: Basement
- Dimensions: 11`8" x 14`5"
Other
- Level: Basement
- Dimensions: 12`8" x 12`6"
Other
- Level: Main
- Dimensions: 2`10" x 7`1"
Other
- Level: Basement
- Dimensions: 9`1" x 9`5"
Other
- Level: Basement
- Dimensions: 5`3" x 9`10"
Dining room
- Level: Main
- Dimensions: 10`1" x 11`9"
Other
- Level: Main
- Dimensions: 6`3" x 5`3"
Kitchen
- Level: Main
- Dimensions: 10`1" x 11`10"
Laundry
- Level: Basement
- Dimensions: 2`10" x 6`4"
Living room
- Level: Main
- Dimensions: 11`11" x 16`2"
Walk in closet
- Level: Basement
- Dimensions: 5`11" x 8`9"
Walk in closet
- Level: Basement
- Dimensions: 5`11" x 5`11"
Heating
- Central
Cooling
- Central Air
Appliances
- Included: Dishwasher, Dryer, Microwave, Refrigerator, Stove(s), Washer
- Laundry: In Basement
Features
- Built-in Features, Closet Organizers, High Ceilings, Kitchen Island, Master Downstairs, Walk-In Closet(s)
- Flooring: Carpet, Laminate
- Windows: Vinyl Windows
- Basement: Full
- Has fireplace: No
- Common walls with other units/homes: 2+ Common Walls
Interior area
- Total interior livable area: 703 sqft
- Finished area above ground: 703
- Finished area below ground: 715
Property
Parking
- Total spaces: 2
- Parking features: Off Street
Features
- Levels: Bi-Level
- Stories: 1
- Patio & porch: Deck
- Exterior features: Private Yard
- Fencing: Fenced
- Frontage length: 0.00M 0`0"
Lot
- Size: 2,178 Square Feet
- Features: Back Lane, Back Yard, Landscaped, Lawn
Details
- Parcel number: 113577734
- Zoning: R-M
Construction
Type & style
- Home type: Townhouse
- Property subtype: Townhouse
Materials
- Vinyl Siding, Wood Frame
- Foundation: Concrete Perimeter
- Roof: Asphalt Shingle
Condition
- New construction: No
- Year built: 2019
Community & HOA
Community
- Features: Park, Street Lights, Tennis Court(s)
- Subdivision: Evergreen
HOA
- Has HOA: No
- Amenities included: None
- HOA fee: C$130 annually
Location
- Region: Red Deer
Financial & listing details
- Price per square foot: C$533/sqft
- Date on market: 10/5/2026
- Inclusions: Shed
Price history
Price history is unavailable.
Public tax history
Tax history is unavailable.
Climate risks
Neighborhood: T4P
Nearby schools
GreatSchools rating
No schools nearby
We couldn't find any schools near this home.


Similar homes
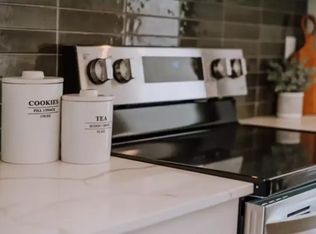
- C$364,9003 bd3 ba706 sqft75 S Ellington Cres, Red Deer, AB T4P 3E5For Sale
 MLS ID #A2343073, Tanyalie Charles, Associate, Royal Lepage Network Realty Corp.. courtesy of Pillar9 System
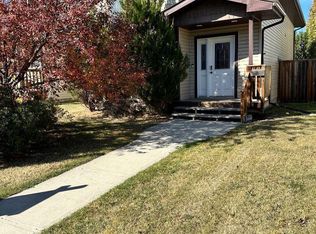
 - C$384,5003 bd3 ba908 sqft44 Osler Cres, Red Deer, AB T4P 4E8For Sale
 Century 21 Canada
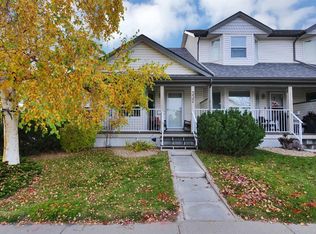
 - C$298,0003 bd2 ba858 sqft332 E Drummond Ave, Red Deer, AB T4R 3B6For Sale
 MLS ID #A2350134, Leanna Cowie, Associate, Royal Lepage Network Realty Corp.. courtesy of Pillar9 System
 - C$339,9004 bd3 ba863 sqft3 W Janko Close, Red Deer, AB T4P 3X1For Sale
 MLS ID #A2334162, Jay Mcdouall, Associate, Century 21 Advantage. courtesy of Pillar9 System
