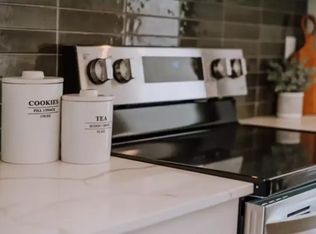
FORMER FALCON HOMES SHOW HOME — Situated in sought after Evergreen, just minutes from parks, playgrounds, schools, and all the shopping and amenities of Clearview & Timberlands Markets, this stylish townhome stands out with a thoughtfully designed interior and plenty of personality. Offering 9’ ceilings, vinyl plank flooring, brand new carpet throughout, quartz countertops, upgraded appliances including a gas stove, a fully finished basement, and designer inspired details throughout, this is anything but your average townhome. Stepping inside, the spacious living room is filled with natural light from a large front facing window, creating a bright and welcoming space complete with a sleek electric fireplace and modern brick feature wall. The showpiece kitchen is beautifully finished with quartz countertops, matching upgraded appliances, stylish gold fixtures and hardware, and an oversized island with eating bar that provides plenty of space for gathering and entertaining. A generous dining area overlooks the back deck, and a convenient 2 pce bathroom completes the main level. Upstairs, you’ll find two nicely sized kids’ rooms that share the main 4 pce bathroom, while the spacious primary suite enjoys its own modern 3 pce ensuite with a tiled walk-in shower. The fully finished basement adds a ton of extra living space with a huge rec room that’s perfect for family movie nights, a kids’ play area, games room, or home gym. A spacious 4th bedroom and another stunning 3 pce bathroom with a beautifully fully tiled walk-in shower and heated tile floors complete this level. Outside, the backyard is fully landscaped and fenced, while the rear gravel parking pad provides space for two vehicles with convenient paved back alley access. Beautifully finished from top to bottom and ideally located in Evergreen, this former show home combines standout style with a functional layout and is truly a must see!
For sale
C$425,000
65 N Evergreen Way, Red Deer, AB T4P 3E5
4beds
1,291sqft
Townhouse
Built in 2021
2,178 Square Feet Lot
$-- Zestimate®
C$329/sqft
C$10/mo HOA
What's special
Vinyl plank flooringBrand new carpet throughoutQuartz countertopsFully finished basementDesigner inspired details throughoutSleek electric fireplaceModern brick feature wall
- 17 days
- 30
- 4
Zillow last checked:
Listing updated:
Listed by:
Andrew Russell, Associate,
Re/Max Real Estate Central Alberta,
Rachel Mcqueen, Associate,
Re/Max Real Estate Central Alberta
Source: courtesy of Pillar9 System,MLS®#: A2343540 Originating MLS®#: Central Alberta
Originating MLS®#: Central AlbertaFacts & features
Interior
Bedrooms & bathrooms
- Bedrooms: 4
- Bathrooms: 4
- Full bathrooms: 3
- 1/2 bathrooms: 1
Bedroom
- Level: Second
- Dimensions: 9`5" x 9`3"
Bedroom
- Level: Second
- Dimensions: 9`6" x 13`2"
Other
- Level: Second
- Dimensions: 12`10" x 14`4"
Bedroom
- Level: Basement
- Dimensions: 9`3" x 15`3"
Other
- Level: Main
- Dimensions: 5`1" x 5`6"
Other
- Level: Second
- Dimensions: 8`8" x 5`0"
Other
- Level: Basement
- Dimensions: 9`0" x 6`11"
Other
- Level: Second
- Dimensions: 6`1" x 7`6"
Dining room
- Level: Main
- Dimensions: 9`8" x 11`4"
Game room
- Level: Basement
- Dimensions: 12`11" x 14`9"
Kitchen
- Level: Main
- Dimensions: 13`3" x 10`3"
Living room
- Level: Main
- Dimensions: 16`9" x 15`2"
Heating
- Forced Air, Natural Gas
Cooling
- None
Appliances
- Included: Dishwasher, Microwave Hood Fan, Refrigerator, Stove(s), Washer/Dryer
- Laundry: In Basement
Features
- Breakfast Bar, Closet Organizers, Kitchen Island, Open Floorplan, Quartz Counters, Recessed Lighting, Separate Entrance, Storage
- Flooring: Carpet, Tile, Vinyl
- Windows: Vinyl Windows, Window Coverings
- Basement: Full
- Number of fireplaces: 1
- Fireplace features: Electric, Living Room
- Common walls with other units/homes: 2+ Common Walls
Interior area
- Total interior livable area: 1,291 sqft
- Finished area above ground: 1,291
- Finished area below ground: 602
Video & virtual tour
Property
Parking
- Total spaces: 2
- Parking features: Alley Access, Off Street, Parking Pad
- Has uncovered spaces: Yes
Features
- Levels: Two,2 Storey
- Stories: 1
- Patio & porch: Deck
- Exterior features: Private Entrance, Private Yard
- Fencing: Fenced
- Frontage length: 6.06M 19`11"
Lot
- Size: 2,178 Square Feet
- Features: Back Lane, Back Yard, Interior Lot, Low Maintenance Landscape, Private
Details
- Parcel number: 113519894
- Zoning: R-M
Construction
Type & style
- Home type: Townhouse
- Property subtype: Townhouse
Materials
- Concrete, Vinyl Siding, Wood Frame
- Foundation: Concrete Perimeter
- Roof: Asphalt Shingle
Condition
- New construction: No
- Year built: 2021
Details
- Builder name: Falcon Homes
Community & HOA
Community
- Features: Park, Playground, Sidewalks, Street Lights
- Subdivision: Evergreen
HOA
- Has HOA: No
- Amenities included: Park, Playground
- HOA fee: C$125 annually
Location
- Region: Red Deer
Financial & listing details
- Price per square foot: C$329/sqft
- Date on market: 9/9/2026
- Inclusions: N/A
Price history
Price history is unavailable.
Public tax history
Tax history is unavailable.
Climate risks
Neighborhood: T4P
Nearby schools
GreatSchools rating
No schools nearby
We couldn't find any schools near this home.
Similar homes
- C$364,9003 bd3 ba706 sqft75 S Ellington Cres, Red Deer, AB T4P 3E5For Sale
 MLS ID #A2343073, Tanyalie Charles, Associate, Royal Lepage Network Realty Corp.. courtesy of Pillar9 System
 - C$404,9003 bd4 ba1.1k sqft27 W Golden Cres, Red Deer, AB T4P 2P9For Sale
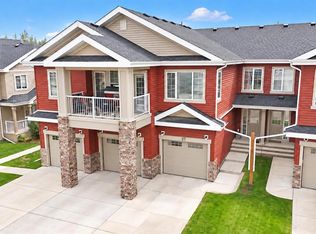 MLS ID #A2347612, Danielle Davies, Associate, Re/Max Real Estate Central Alberta. courtesy of Pillar9 System
 - C$479,0004 bd4 ba1.4k sqft10 S Earl Close, Red Deer, AB T4P 3G5For Sale
 MLS ID #A2345085, Nash Abadeer, Associate, Grand Realty. courtesy of Pillar9 System
 - C$424,9004 bd2 ba1.1k sqft236 NW Kingston Dr, Red Deer, AB T4P 0A7For Sale
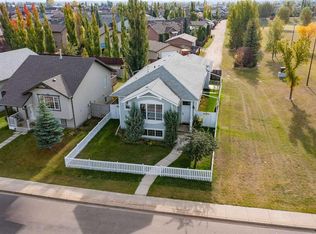 MLS ID #A2346919, Roxann Klepper, Associate, Re/Max Real Estate Central Alberta. courtesy of Pillar9 System
