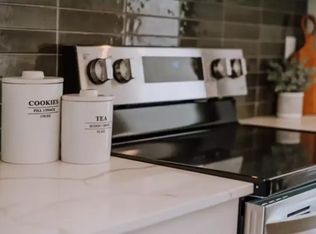
Welcome to modern living in the highly desirable Evergreen development. Built in 2019, this thoughtfully designed townhouse boasts a bright, airy main floor tailored for effortless hosting, centered around a sleek modern kitchen featuring a generous island that naturally draws guests together. Beyond the main living space, enjoy outdoor relaxation and summer gatherings in your private, fully fenced yard, complete with back alley access and convenient rear parking. Head downstairs to find a unique, comfortable lower level featuring high ceilings that maximize natural light and space across all three bedrooms, paired with two full bathrooms (alongside a half bath on the main level for guests). Perfectly situated just steps from local schools, shopping destinations, and active neighborhood pickleball courts, this stylish home offers an unbeatable blend of comfort, functionality, and vibrant lifestyle.
For sale
C$364,900
75 S Ellington Cres, Red Deer, AB T4P 3E5
3beds
706sqft
Townhouse
Built in 2019
2,178 Square Feet Lot
$-- Zestimate®
C$516/sqft
C$8/mo HOA
What's special
Sleek modern kitchenGenerous islandPrivate fully fenced yardBack alley accessConvenient rear parkingUnique comfortable lower levelHigh ceilings
- 22 days
- 25
- 1
Zillow last checked:
Listing updated:
Listed by:
Tanyalie Charles, Associate,
Royal Lepage Network Realty Corp.,
Chantel Applin, Associate,
Royal Lepage Network Realty Corp.
Source: courtesy of Pillar9 System,MLS®#: A2343073 Originating MLS®#: Central Alberta
Originating MLS®#: Central AlbertaFacts & features
Interior
Bedrooms & bathrooms
- Bedrooms: 3
- Bathrooms: 3
- Full bathrooms: 2
- 1/2 bathrooms: 1
Bedroom
- Level: Lower
- Dimensions: 9`3" x 11`4"
Bedroom
- Level: Lower
- Dimensions: 9`11" x 11`4"
Other
- Level: Lower
- Dimensions: 11`9" x 14`2"
Other
- Level: Main
- Dimensions: 2`10" x 7`5"
Other
- Level: Lower
- Dimensions: 4`11" x 9`2"
Other
- Level: Lower
- Dimensions: 7`10" x 5`10"
Dining room
- Level: Main
- Dimensions: 12`9" x 11`9"
Other
- Level: Main
- Dimensions: 6`1" x 4`11"
Kitchen
- Level: Main
- Dimensions: 15`11" x 11`8"
Living room
- Level: Main
- Dimensions: 11`10" x 16`2"
Heating
- Central
Cooling
- None
Appliances
- Included: Dishwasher, Dryer, Electric Stove, Microwave, Microwave Hood Fan, Refrigerator, Washer
- Laundry: In Basement
Features
- Closet Organizers, High Ceilings, Kitchen Island, Master Downstairs
- Flooring: Carpet, Laminate
- Windows: Vinyl Windows
- Basement: Full
- Has fireplace: No
- Common walls with other units/homes: 2+ Common Walls
Interior area
- Total interior livable area: 706.94 sqft
Property
Parking
- Total spaces: 2
- Parking features: Off Street
Features
- Levels: Bi-Level
- Stories: 1
- Patio & porch: Deck
- Exterior features: Balcony, Private Entrance, Private Yard
- Fencing: Fenced
- Frontage length: 0.00M 0`0"
Lot
- Size: 2,178 Square Feet
- Features: Back Lane, Back Yard
Details
- Parcel number: 113498386
- Zoning: R-M
Construction
Type & style
- Home type: Townhouse
- Property subtype: Townhouse
- Attached to another structure: Yes
Materials
- Vinyl Siding, Wood Frame
- Foundation: Concrete Perimeter
- Roof: Asphalt Shingle
Condition
- New construction: No
- Year built: 2019
Community & HOA
Community
- Features: Playground, Street Lights
- Subdivision: Evergreen
HOA
- Has HOA: No
- Amenities included: None
- HOA fee: C$100 annually
Location
- Region: Red Deer
Financial & listing details
- Price per square foot: C$516/sqft
- Date on market: 9/5/2026
- Inclusions: Window Coverings
Price history
Price history is unavailable.
Public tax history
Tax history is unavailable.
Climate risks
Neighborhood: T4P
Nearby schools
GreatSchools rating
No schools nearby
We couldn't find any schools near this home.


Similar homes
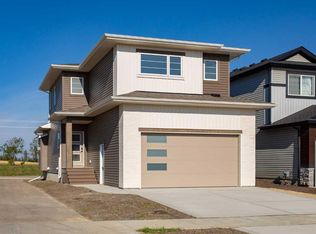
- C$379,9003 bd2 ba1k sqft60 S Gehrke Close, Red Deer, AB T4P 2K8For Sale
 MLS ID #A2347815, Zachary Mcqueen, Associate, Royal Lepage Network Realty Corp.. courtesy of Pillar9 System
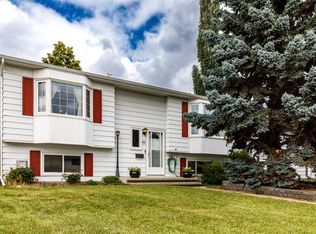
 - C$339,9004 bd3 ba863 sqft3 W Janko Close, Red Deer, AB T4P 3X1For Sale
 MLS ID #A2334162, Jay Mcdouall, Associate, Century 21 Advantage. courtesy of Pillar9 System
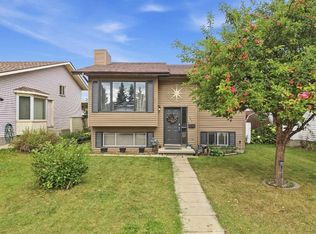
 - C$424,9003 bd3 ba910 sqft71 N Golden Cres, Red Deer, AB T4P 2S7For Sale
 MLS ID #A2334089, Aaron Thulien, Associate, Re/Max Real Estate Central Alberta. courtesy of Pillar9 System
 - C$339,9004 bd2 ba961 sqft121 E Rutledge Cres, Red Deer, AB T4P 3K1For Sale
 MLS ID #A2345174, Melissa Morin, Associate, Century 21 Maximum. courtesy of Pillar9 System
