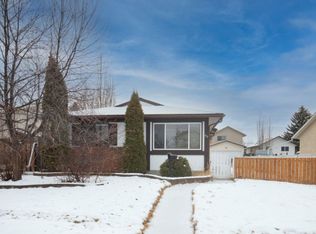
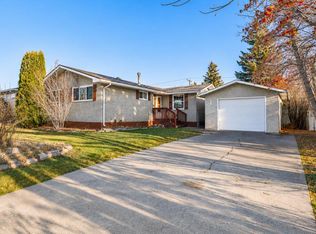
Renovated in 2026, this Deer Park Estates bungalow offers three bedrooms up, two down, three bathrooms, two kitchens and an illegal suite with a separate side entrance. The main floor has new plank flooring, fresh paint and LED lighting. The living room is anchored by a custom grey slat feature wall with floating cabinetry and a built-in desk nook beside the front window. The white kitchen has a marble-pattern backsplash, a gas range and new stainless appliances (2026), and opens to the dining area. The three bedrooms have pendant lighting, and the 4-piece bath has a backlit mirror and a glass-door tub and shower. The lower-level illegal suite is fully finished: a kitchen with grey shaker cabinets, wood countertops and a new range and range hood (2026), a living room with an electric fireplace, two bedrooms with mirrored closets, one with a 3-piece ensuite, a second 3-piece bath, a walk-in closet and laundry. Furnace 2023, newer shingles. Fully fenced backyard with a storage shed and a mature apple tree, and an off-street parking pad at the front. Minutes to the Collicutt Centre, Deer Park schools and shopping, with quick access to 30 Avenue.
For sale
C$379,900
6 S Duncan Cres, Red Deer, AB T4R 1W4
5beds
962sqft
Single Family Residence
Built in 1981
3,484 Square Feet Lot
$-- Zestimate®
C$395/sqft
C$-- HOA
What's special
Three bathroomsTwo kitchensGas rangeGlass-door tub and showerWalk-in closetNewer shinglesFully fenced backyard
- 1 day
- 11
- 0
Zillow last checked:
Listing updated:
Listed by:
Arpit Sharma, Associate,
Re/Max Real Estate Central Alberta,
Philippa Gregoire, Associate Broker,
Re/Max Real Estate Central Alberta
Source: courtesy of Pillar9 System,MLS®#: A2356915 Originating MLS®#: Central Alberta
Facts & features
Interior
Bedrooms & bathrooms
- Bedrooms: 5
- Bathrooms: 3
- Full bathrooms: 3
Other
- Level: Main
- Dimensions: 10`6" x 12`6"
Bedroom
- Level: Main
- Dimensions: 10`6" x 7`5"
Bedroom
- Level: Main
- Dimensions: 8`4" x 9`5"
Bedroom
- Level: Basement
- Dimensions: 10`8" x 10`9"
Bedroom
- Level: Basement
- Dimensions: 11`4" x 10`11"
Other
- Level: Main
- Dimensions: 4`11" x 8`3"
Other
- Level: Basement
- Dimensions: 7`5" x 8`5"
Other
- Level: Basement
- Dimensions: 7`0" x 5`2"
Dining room
- Level: Main
- Dimensions: 10`11" x 10`9"
Other
- Level: Basement
- Dimensions: 5`0" x 14`7"
Kitchen
- Level: Main
- Dimensions: 8`4" x 9`5"
Kitchen
- Level: Basement
- Dimensions: 6`11" x 11`2"
Living room
- Level: Main
- Dimensions: 14`4" x 14`6"
Storage
- Level: Basement
- Dimensions: 6`5" x 5`5"
Heating
- Forced Air, Natural Gas
Cooling
- None
Appliances
- Included: Dishwasher, Electric Stove, Gas Stove, Range Hood, Refrigerator, Washer/Dryer
- Laundry: In Basement
Features
- Laminate Counters, No Animal Home, No Smoking Home
- Flooring: Carpet
- Basement: Full
- Number of fireplaces: 1
- Fireplace features: Basement, Electric
Interior area
- Total interior livable area: 962.51 sqft
Video & virtual tour
Property
Parking
- Total spaces: 2
- Parking features: Off Street, Parking Pad
- Has uncovered spaces: Yes
Features
- Levels: One
- Stories: 1
- Patio & porch: Other
- Exterior features: Other
- Fencing: Fenced
- Frontage length: 10.36M 34`0"
Lot
- Size: 3,484 Square Feet
- Features: Back Lane, Back Yard, City Lot
Details
- Parcel number: 113578587
- Zoning: R-L
Construction
Type & style
- Home type: SingleFamily
- Architectural style: Bungalow
- Property subtype: Single Family Residence
Materials
- Concrete, Stucco, Vinyl Siding
- Foundation: Concrete Perimeter
- Roof: Asphalt Shingle
Condition
- New construction: No
- Year built: 1981
Community & HOA
Community
- Features: Sidewalks, Street Lights
- Subdivision: Deer Park Estates
HOA
- Has HOA: No
Location
- Region: Red Deer
Financial & listing details
- Price per square foot: C$395/sqft
- Date on market: 11/6/2026
- Inclusions: Blinds/window coverings, Cameras, washer/dryer, Range hood X2, fridge X2, gas range, electric stove, dishwasher, ceiling fan(s), shed
Price history
Price history is unavailable.
Public tax history
Tax history is unavailable.
Climate risks
Neighborhood: Deer Park Village
Nearby schools
GreatSchools rating
No schools nearby
We couldn't find any schools near this home.


Similar homes
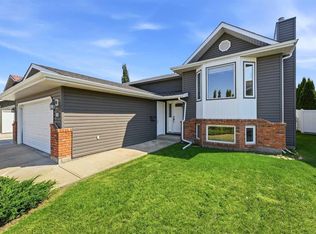
- C$364,9005 bd2 ba1k sqft70 Everitt Cres, Red Deer, AB T4R 1Y1For Sale
 MLS ID #A2356898, Gavin Heintz, Associate, Century 21 Advantage. courtesy of Pillar9 System
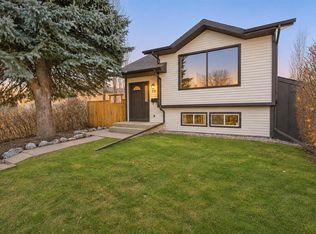
- C$398,9005 bd2 ba1k sqft180 S Cosgrove Cres, Red Deer, AB T4P 2W5For Sale
 MLS ID #A2356382, Danielle Davies, Associate, Re/Max Real Estate Central Alberta. courtesy of Pillar9 System
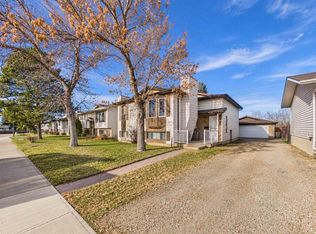
- C$349,9004 bd2 ba1k sqft125 N Crawford St, Red Deer, AB T4P 2G4For Sale
 MLS ID #A2357249, Amanda Rosvold, Associate Broker, Real Broker. courtesy of Pillar9 System
- C$349,9004 bd2 ba1k sqft3923 W Exeter Cres, Red Deer, AB T4N 2V2For Sale
 MLS ID #A2356227, Mike Phelps, Associate, Royal Lepage Network Realty Corp.. courtesy of Pillar9 System
