Welcome to this 3-bedroom, 3-bathroom townhouse located in the desirable Eastview Estates neighbourhood of Red Deer. The main floor welcomes you with a bright and spacious living room, an adjoining kitchen with plenty of cabinet space for storage, a convenient bathroom, and access to the backyard. Upstairs, you will find three comfortable bedrooms and a shared 4-piece bathroom. The fully developed basement offers additional living space with an open family room, a den, and its own kitchen, providing extra space and flexibility. Freshly painted and move-in ready, this home is conveniently located near shopping centres, grocery stores, schools, and other everyday amenities. A great opportunity for first-time homebuyers, families, or investors looking for comfort and convenience in a well-established neighbourhood!
For sale
C$269,900
33 W Edis Close, Red Deer, AB T4R 2E4
3beds
1,242sqft
Townhouse
Built in 1986
1,742 Square Feet Lot
$-- Zestimate®
C$217/sqft
C$-- HOA
What's special
- 8 hours
- 2
- 0
Zillow last checked:
Listing updated:
Listed by:
Ujjwal Kaushik, Associate,
Century 21 Maximum
Source: courtesy of Pillar9 System,MLS®#: A2356268 Originating MLS®#: Central Alberta
Facts & features
Interior
Bedrooms & bathrooms
- Bedrooms: 3
- Bathrooms: 3
- Full bathrooms: 2
- 1/2 bathrooms: 1
Other
- Level: Upper
- Dimensions: 16`4" x 10`6"
Bedroom
- Level: Upper
- Dimensions: 8`7" x 11`4"
Bedroom
- Level: Upper
- Dimensions: 9`8" x 8`6"
Other
- Level: Main
Other
- Level: Upper
Other
- Level: Basement
Den
- Level: Basement
- Dimensions: 7`4" x 11`7"
Family room
- Level: Basement
- Dimensions: 10`5" x 11`8"
Other
- Level: Basement
- Dimensions: 7`5" x 6`0"
Kitchen
- Level: Basement
- Dimensions: 14`1" x 7`2"
Other
- Level: Main
- Dimensions: 12`10" x 13`0"
Laundry
- Level: Basement
- Dimensions: 7`5" x 9`1"
Living room
- Level: Main
- Dimensions: 15`4" x 16`8"
Heating
- Forced Air, Natural Gas
Cooling
- None
Appliances
- Included: Dishwasher, Dryer, Microwave, Refrigerator, Stove(s), Washer
- Laundry: In Basement
Features
- Ceiling Fan(s)
- Flooring: Laminate, Linoleum, Tile
- Basement: Full
- Has fireplace: No
- Common walls with other units/homes: 2+ Common Walls
Interior area
- Total interior livable area: 1,242 sqft
- Finished area above ground: 1,242
- Finished area below ground: 536
Video & virtual tour
Property
Parking
- Total spaces: 2
- Parking features: Alley Access, Off Street, Parking Pad
- Has uncovered spaces: Yes
Features
- Levels: Two
- Stories: 1
- Patio & porch: Deck, Patio
- Exterior features: Private Yard
- Fencing: Fenced
- Frontage length: 6.40M 21`0"
Lot
- Size: 1,742 Square Feet
- Dimensions: 21'x96'x20'x102
- Features: Back Lane, Back Yard, Landscaped
Details
- Parcel number: 113500035
- Zoning: R-M
Construction
Type & style
- Home type: Townhouse
- Property subtype: Townhouse
- Attached to another structure: Yes
Materials
- Vinyl Siding, Wood Frame
- Foundation: Concrete Perimeter
- Roof: Cedar Shake
Condition
- New construction: No
- Year built: 1986
Community & HOA
Community
- Features: Park, Playground
- Subdivision: Eastview Estates
HOA
- Has HOA: No
Location
- Region: Red Deer
Financial & listing details
- Price per square foot: C$217/sqft
- Date on market: 11/3/2026
- Inclusions: Fridge x2, stove x2, microwave x2, dishwasher, washer, dryer.
Price history
Price history is unavailable.
Public tax history
Tax history is unavailable.
Climate risks
Neighborhood: East View Estates
Nearby schools
GreatSchools rating
No schools nearby
We couldn't find any schools near this home.

Similar homes
- C$279,9003 bd3 ba1.3k sqft67 S Elwell Close, Red Deer, AB T4R 2E1For Sale
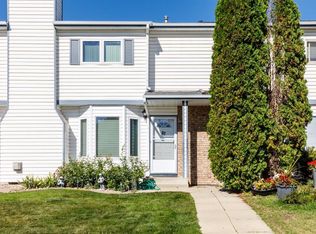 MLS ID #A2351491, Shilo Reardan, Associate, Royal Lepage Network Realty Corp.. courtesy of Pillar9 System
- C$314,9003 bd3 ba1.3k sqft51 S Elwell Close, Red Deer, AB T4R 2E2For Sale
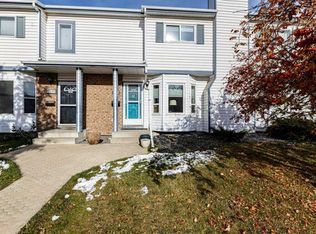 MLS ID #A2354971, Patricia Touchbourne, Associate, Re/Max Real Estate Central Alberta. courtesy of Pillar9 System
- C$289,9003 bd2 ba1.1k sqft16 E Davis Close, Red Deer, AB T4R 2L4For Sale
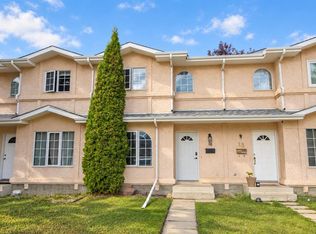 MLS ID #A2354090, Andrew Russell, Associate, Re/Max Real Estate Central Alberta. courtesy of Pillar9 System
- C$209,9003 bd2 ba1.2k sqft6 S Ellenwood Dr, Red Deer, AB T4R 2E3For Sale
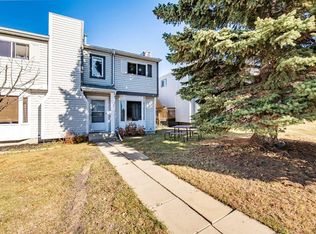 MLS ID #A2354380, Tim Rangen, Associate, Coldwell Banker Ontrack Realty. courtesy of Pillar9 System
