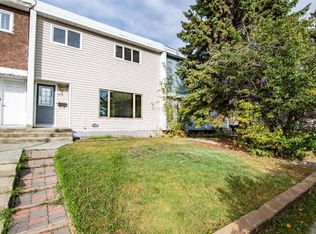
Welcome home to your new family's next chapter! This move-in ready, freshly painted, carpet-free 3 bedroom townhouse is ready and waiting for you, and there are no condo fees! Sunshine fills the main floor. The large living room has an east-facing window for bright, cheerful mornings. The west-facing kitchen and dining room are a lovely spot for family dinners. Upstairs you'll find three good-sized bedrooms and a 4-piece bathroom. The basement adds even more living space. It has a convenient half bath with a laundry room, a rec room, and a furnace room area. It's mostly finished, so you get to choose the flooring and make it your own. Out back, the fenced yard has a covered patio for summer evenings and a shed with electricity for projects and storage. You're close to schools and shopping, and on a bus route.
For sale
C$249,900
407 E Terrace Park, Red Deer, AB T4N 1V8
3beds
1,151sqft
Townhouse
Built in 1962
2,613 Square Feet Lot
$-- Zestimate®
C$217/sqft
C$-- HOA
What's special
Freshly paintedFenced yard
- 10 days
- 4
- 0
Zillow last checked:
Listing updated:
Listed by:
Andrea Warkentin, Associate,
Century 21 Maximum
Source: courtesy of Pillar9 System,MLS®#: A2351088 Originating MLS®#: Central Alberta
Facts & features
Interior
Bedrooms & bathrooms
- Bedrooms: 3
- Bathrooms: 2
- Full bathrooms: 1
- 1/2 bathrooms: 1
Other
- Level: Upper
- Dimensions: 12`1" x 12`9"
Bedroom
- Level: Upper
- Dimensions: 12`1" x 9`11"
Bedroom
- Level: Upper
- Dimensions: 10`8" x 9`2"
Other
- Level: Basement
Other
- Level: Upper
Dining room
- Level: Main
- Dimensions: 10`10" x 7`9"
Other
- Level: Basement
- Dimensions: 9`5" x 8`10"
Game room
- Level: Basement
- Dimensions: 19`11" x 14`0"
Kitchen
- Level: Main
- Dimensions: 10`10" x 8`9"
Living room
- Level: Main
- Dimensions: 12`4" x 18`1"
Heating
- Forced Air
Cooling
- None
Appliances
- Included: Dryer, Refrigerator, Stove(s), Washer
- Laundry: In Basement
Features
- Ceiling Fan(s)
- Basement: Full
- Has fireplace: No
- Common walls with other units/homes: 2+ Common Walls
Interior area
- Total interior livable area: 1,151 sqft
- Finished area above ground: 1,150
- Finished area below ground: 491
Video & virtual tour
Property
Parking
- Total spaces: 2
- Parking features: Parking Pad
- Has uncovered spaces: Yes
Features
- Levels: Two,2 Storey
- Stories: 1
- Patio & porch: Patio
- Exterior features: None
- Fencing: Fenced
- Frontage length: 7.31M 24`0"
Lot
- Size: 2,613 Square Feet
- Features: Back Lane, Back Yard
Details
- Parcel number: 113521822
- Zoning: R-H
Construction
Type & style
- Home type: Townhouse
- Property subtype: Townhouse
Materials
- Stucco, Wood Siding
- Foundation: Concrete Perimeter
- Roof: Metal
Condition
- New construction: No
- Year built: 1962
Community & HOA
Community
- Features: Park, Sidewalks
- Subdivision: Eastview
HOA
- Has HOA: No
Location
- Region: Red Deer
Financial & listing details
- Price per square foot: C$217/sqft
- Date on market: 10/10/2026
- Inclusions: shed
Price history
Price history is unavailable.
Public tax history
Tax history is unavailable.
Climate risks
Neighborhood: Eastview
Nearby schools
GreatSchools rating
No schools nearby
We couldn't find any schools near this home.

Similar homes
- C$249,9003 bd2 ba1.1k sqft407 Terrace Park, Red Deer, AB T4N 1V8For Sale
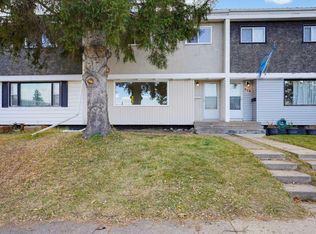 Century 21 Canada
- C$259,9993 bd2 ba1.1k sqft516 N Terrace Park, Red Deer, AB T4N 1V8For Sale
 MLS ID #A2340296, Larry Matira, Associate, Exp Realty. courtesy of Pillar9 System
- C$264,9003 bd2 ba1k sqft31 S Alford Ave #51, Red Deer, AB T4R 1G9For Sale
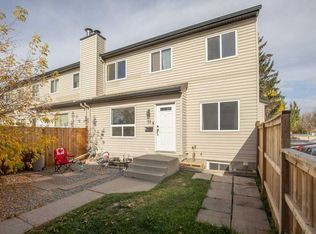 MLS ID #A2351507, Cindy Price, Broker, Realty Executives Alberta Elite. courtesy of Pillar9 System
- C$279,9003 bd3 ba1.3k sqft67 S Elwell Close, Red Deer, AB T4R 2E1For Sale
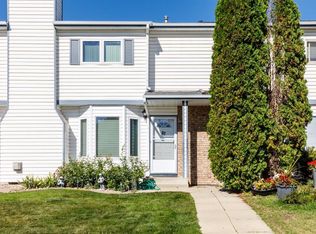 MLS ID #A2351491, Shilo Reardan, Associate, Royal Lepage Network Realty Corp.. courtesy of Pillar9 System
