Opportunity awaits in the mature community of Eastview! Situated on a large 75’ × 125’ lot with mature trees and back lane access, this property offers plenty of potential for a buyer looking to renovate, invest, or explore future redevelopment possibilities. The 696 sq. ft. bungalow features a functional main floor with a spacious living room, kitchen and dining area, one bedroom, 3-piece bathroom, and convenient rear entry/mudroom. The partially finished basement offers an additional bedroom, laundry area, and plenty of storage space. Outside, enjoy the spacious yard with mature trees, a fire pit, rear deck, garden shed, and parking for multiple vehicles. Located close to schools, shopping, parks, and everyday amenities, this property offers an affordable opportunity to put your own plans into action in an established Red Deer neighbourhood.
For sale
C$240,000
3830 S 46th St, Red Deer, AB T4N 1L8
2beds
695sqft
Single Family Residence
Built in 1945
9,583 Square Feet Lot
$-- Zestimate®
C$345/sqft
C$-- HOA
What's special
Mature treesBack lane accessKitchen and dining areaPartially finished basementAdditional bedroomLaundry areaPlenty of storage space
- 22 hours
- 21
- 6
Zillow last checked:
Listing updated:
Listed by:
Brenda Bowness, Associate,
Century 21 Maximum,
Owen Spearing, Associate,
Century 21 Maximum
Source: courtesy of Pillar9 System,MLS®#: A2350518 Originating MLS®#: Central Alberta
Originating MLS®#: Central AlbertaFacts & features
Interior
Bedrooms & bathrooms
- Bedrooms: 2
- Bathrooms: 1
- Full bathrooms: 1
Bedroom
- Level: Main
- Dimensions: 9`6" x 8`7"
Bedroom
- Level: Basement
- Dimensions: 8`10" x 8`9"
Other
- Level: Main
- Dimensions: 6`4" x 4`5"
Dining room
- Level: Main
- Dimensions: 11`6" x 7`11"
Kitchen
- Level: Main
- Dimensions: 11`6" x 8`6"
Living room
- Level: Main
- Dimensions: 13`2" x 14`8"
Storage
- Level: Basement
- Dimensions: 11`6" x 8`9"
Heating
- Forced Air
Cooling
- None
Appliances
- Included: Dryer, Range, Refrigerator, Washer
- Laundry: In Basement
Features
- See Remarks
- Flooring: Laminate
- Basement: Full
- Has fireplace: No
Interior area
- Total interior livable area: 695 sqft
Property
Parking
- Total spaces: 3
- Parking features: Off Street
Features
- Levels: One
- Stories: 1
- Patio & porch: Deck
- Exterior features: Fire Pit
- Fencing: Partial
- Frontage length: 22.94M 75`3"
Lot
- Size: 9,583 Square Feet
- Features: Back Lane, Few Trees, Landscaped
Details
- Parcel number: 113500508
- Zoning: R-D
Construction
Type & style
- Home type: SingleFamily
- Architectural style: Bungalow
- Property subtype: Single Family Residence
Materials
- Wood Frame
- Foundation: Concrete Perimeter
- Roof: Asphalt Shingle
Condition
- New construction: No
- Year built: 1945
Community & HOA
Community
- Features: Park, Playground, Sidewalks, Street Lights
- Subdivision: Eastview
HOA
- Has HOA: No
Location
- Region: Red Deer
Financial & listing details
- Price per square foot: C$345/sqft
- Date on market: 10/8/2026
- Inclusions: Fridge, Stove, Washer, Dryer
Price history
Price history is unavailable.
Public tax history
Tax history is unavailable.
Climate risks
Neighborhood: Eastview
Nearby schools
GreatSchools rating
No schools nearby
We couldn't find any schools near this home.

Similar homes
- C$234,9001 bd1 ba640 sqft3912 S 46th St, Red Deer, AB T4N 1M1For Sale
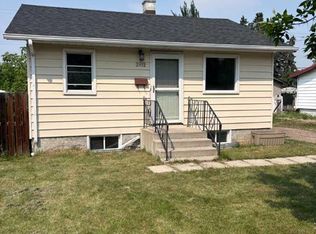 MLS ID #A2332339, Al Sim, Associate, Re/Max Real Estate Central Alberta. courtesy of Pillar9 System
 - C$319,9004 bd2 ba841 sqft5515 W 45th Ave, Red Deer, AB T4N 3L7For Sale
 MLS ID #A2350963, Tamara Janzen, Associate Broker, Realty Executives Alberta Elite. courtesy of Pillar9 System
 - C$199,9002 bd1 ba898 sqft54 Bell St #228, Red Deer, AB T4R 1M8For Sale
 Century 21 Canada
 - C$269,9003 bd2 ba674 sqft10 S Watson St, Red Deer, AB T4N 5Z3For Sale
 MLS ID #A2350566, Kim Argent, Associate, Rcr - Royal Carpet Realty Ltd.. courtesy of Pillar9 System
