Welcome to this lovely 3-bedroom end-unit townhouse, full of character and charm! One of the highlights is the beautiful original hardwood flooring throughout the main level, adding warmth and timeless appeal. Enjoy the added benefits of an end unit, along with a quaint yard that is beautifully complemented by lovely established perennials. A perfect little outdoor retreat to enjoy your morning coffee, summer evenings, and the beauty of the seasons. With its inviting feel, charming outdoor space, and character-filled interior, this is a wonderful opportunity to enjoy comfortable, low-maintenance living in a home that feels truly special. Come take a look and bring your ideas to develop the basement to your preference and double your living space! Brand new furnace, fridge, gas stove, over the range microwave and newer hot water tank.
For sale
C$234,900
3907 W 39th St #801, Red Deer, AB T4N 0M6
3beds
1,021sqft
Townhouse
Built in 1962
871 Square Feet Lot
$-- Zestimate®
C$230/sqft
C$480/mo HOA
What's special
Quaint yardLovely established perennialsPerfect little outdoor retreatInviting feelCharming outdoor spaceCharacter-filled interiorBrand new furnace
- 20 hours
- 7
- 0
Zillow last checked:
Listing updated:
Listed by:
Marcella Barthel, Associate,
Re/Max Real Estate Central Alberta,
Marina Kooman, Associate,
Re/Max Real Estate Central Alberta
Source: courtesy of Pillar9 System,MLS®#: A2359536 Originating MLS®#: Central Alberta
Facts & features
Interior
Bedrooms & bathrooms
- Bedrooms: 3
- Bathrooms: 1
- Full bathrooms: 1
Other
- Level: Main
- Dimensions: 11`0" x 10`2"
Bedroom
- Level: Main
- Dimensions: 11`4" x 8`2"
Bedroom
- Level: Main
- Dimensions: 9`6" x 8`1"
Other
- Level: Main
- Dimensions: 7`11" x 4`0"
Dining room
- Level: Main
- Dimensions: 10`11" x 9`10"
Other
- Level: Main
- Dimensions: 6`0" x 4`7"
Other
- Level: Main
- Dimensions: 20`6" x 13`5"
Kitchen
- Level: Main
- Dimensions: 11`5" x 7`9"
Living room
- Level: Main
- Dimensions: 15`10" x 10`10"
Heating
- Forced Air, Natural Gas
Cooling
- None
Appliances
- Included: Dishwasher, Gas Stove, Microwave Hood Fan, Refrigerator, Washer/Dryer
- Laundry: In Basement
Features
- Ceiling Fan(s)
- Flooring: Hardwood
- Windows: Window Coverings
- Basement: Full
- Has fireplace: No
- Common walls with other units/homes: 1 Common Wall
Interior area
- Total interior livable area: 1,021 sqft
- Finished area above ground: 1,021
- Finished area below ground: 1,021
Video & virtual tour
Property
Parking
- Total spaces: 2
- Parking features: Parking Pad, Assigned
- Has uncovered spaces: Yes
Features
- Levels: One
- Stories: 1
- Patio & porch: Deck
- Exterior features: None
- Fencing: Fenced
Lot
- Size: 871 Square Feet
- Features: Backs on to Park/Green Space, Low Maintenance Landscape
Details
- Parcel number: 113517528
- Zoning: R-H
Construction
Type & style
- Home type: Townhouse
- Architectural style: Bungalow
- Property subtype: Townhouse
- Attached to another structure: Yes
Materials
- Brick, Wood Frame
- Foundation: Concrete Perimeter
- Roof: Asphalt Shingle
Condition
- New construction: No
- Year built: 1962
Community & HOA
Community
- Features: Park, Playground, Sidewalks
- Subdivision: Morrisroe
HOA
- Has HOA: Yes
- Amenities included: Parking, Trash, Visitor Parking
- Services included: Common Area Maintenance, Insurance, Parking, Professional Management, Reserve Fund Contributions, Trash
- HOA fee: C$480 monthly
Location
- Region: Red Deer
Financial & listing details
- Price per square foot: C$230/sqft
- Date on market: 11/20/2026
- Inclusions: NA
Price history
Price history is unavailable.
Public tax history
Tax history is unavailable.
Climate risks
Neighborhood: Morrisroe
Nearby schools
GreatSchools rating
No schools nearby
We couldn't find any schools near this home.


Similar homes
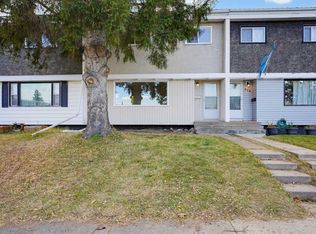
- C$244,9003 bd1 ba957 sqft3907 39th St #1801, Red Deer, AB T4N 0M6For Sale
 Century 21 Canada
- C$244,9003 bd1 ba957 sqft3907 N 39th St #1801, Red Deer, AB T4N 0M6For Sale
 MLS ID #A2357063, Richard Pochylko, Associate Broker, Century 21 Advantage. courtesy of Pillar9 System
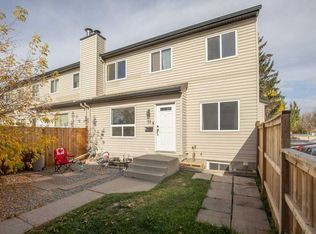
- C$249,9003 bd2 ba1.1k sqft407 E Terrace Park, Red Deer, AB T4N 1V8For Sale
 MLS ID #A2351088, Andrea Warkentin, Associate, Century 21 Maximum. courtesy of Pillar9 System
- C$259,9003 bd2 ba1k sqft31 S Alford Ave #51, Red Deer, AB T4R 1G9For Sale
 MLS ID #A2351507, Cindy Price, Broker, Realty Executives Alberta Elite. courtesy of Pillar9 System
