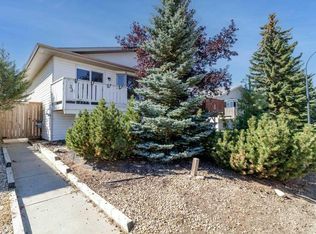
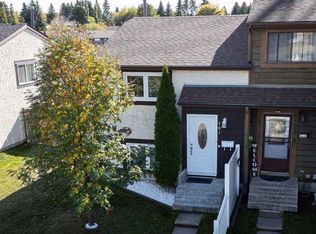
Conveniently located close to schools and shopping, this two-bedroom, upper bonus room and one-and-a-half-bath townhouse in Morris Row features fresh paint and new laminate flooring throughout the main and upper floors. Additional updates include new toilets and a washer and dryer replaced in January 2026. Shingles on both the house and single detached garage are approximately three years old. Sliding doors off the kitchen lead to a back deck and fenced yard, offering space to relax or entertain. The single detached garage provides convenient parking and extra storage.
For sale
C$275,000
16C S Manning St, Red Deer, AB T4R 1N6
2beds
1,123sqft
Townhouse
Built in 1984
2,178 Square Feet Lot
$-- Zestimate®
C$245/sqft
C$-- HOA
What's special
Upper bonus roomOne-and-a-half-bath townhouseFresh paintNew toiletsBack deckFenced yardSingle detached garage
- 16 days
- 8
- 0
Zillow last checked:
Listing updated:
Listed by:
Shantel Campbell, Associate,
Royal Lepage Network Realty Corp.
Source: courtesy of Pillar9 System,MLS®#: A2350144 Originating MLS®#: Central Alberta
Facts & features
Interior
Bedrooms & bathrooms
- Bedrooms: 2
- Bathrooms: 2
- Full bathrooms: 1
- 1/2 bathrooms: 1
Bedroom
- Level: Second
- Dimensions: 10`4" x 11`5"
Other
- Level: Second
- Dimensions: 16`5" x 10`9"
Other
- Level: Main
- Dimensions: 5`8" x 4`1"
Other
- Level: Second
- Dimensions: 10`3" x 5`0"
Bonus room
- Level: Second
- Dimensions: 9`10" x 11`2"
Kitchen
- Level: Main
- Dimensions: 15`10" x 13`5"
Living room
- Level: Main
- Dimensions: 18`11" x 15`9"
Heating
- Forced Air
Cooling
- None
Appliances
- Included: Other
- Laundry: Main Level
Features
- No Smoking Home
- Flooring: Laminate
- Basement: Full
- Number of fireplaces: 1
- Fireplace features: Living Room, Wood Burning
- Common walls with other units/homes: 2+ Common Walls
Interior area
- Total interior livable area: 1,123 sqft
- Finished area above ground: 1,123
Video & virtual tour
Property
Parking
- Total spaces: 1
- Parking features: Single Garage Detached
- Garage spaces: 1
Features
- Levels: Two,2 Storey
- Stories: 1
- Patio & porch: Deck
- Exterior features: None
- Fencing: Fenced
- Frontage length: 5.79M 19`0"
Lot
- Size: 2,178 Square Feet
- Features: Back Lane
Details
- Parcel number: 113537369
- Zoning: R-H
Construction
Type & style
- Home type: Townhouse
- Property subtype: Townhouse
Materials
- Stucco, Wood Siding
- Foundation: Concrete Perimeter
- Roof: Asphalt Shingle
Condition
- New construction: No
- Year built: 1984
Community & HOA
Community
- Subdivision: Morrisroe Extension
HOA
- Has HOA: No
Location
- Region: Red Deer
Financial & listing details
- Price per square foot: C$245/sqft
- Date on market: 10/6/2026
- Inclusions: fridge, stove, dishwasher, washer, dryer, stand up freezer, kitchen island
Price history
Price history is unavailable.
Public tax history
Tax history is unavailable.
Climate risks
Neighborhood: Morrisroe
Nearby schools
GreatSchools rating
No schools nearby
We couldn't find any schools near this home.

Similar homes
- C$279,9003 bd3 ba1.3k sqft67 S Elwell Close, Red Deer, AB T4R 2E1For Sale
 MLS ID #A2351491, Shilo Reardan, Associate, Royal Lepage Network Realty Corp.. courtesy of Pillar9 System
- C$299,9002 bd3 ba1.2k sqft339 S Viscount Dr #901, Red Deer, AB T4R 0S2For Sale
 MLS ID #A2353223, Chad Jensen, Broker, Royal Lepage Network Realty Corp.. courtesy of Pillar9 System
- C$294,7002 bd2 ba593 sqft101 N Baile Close, Red Deer, AB T4R 1R5For Sale
 MLS ID #A2348892, Charlene Miller, Associate, 2 Percent Realty Advantage. courtesy of Pillar9 System
- C$289,9002 bd3 ba1.1k sqft4613 N 44th St, Red Deer, AB T4N 6S7For Sale
 MLS ID #A2345140, Tim Maley, Associate, Re/Max Real Estate Central Alberta. courtesy of Pillar9 System
