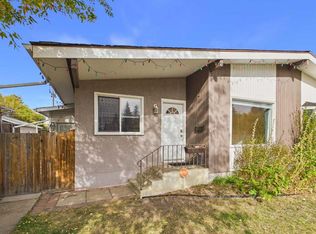
Welcome to this well maintained duplex! The main floor features beautiful vaulted ceilings, fresh paint, well maintained laminate flooring, and a bright, functional layout. The kitchen has been thoughtfully refreshed and modernized, featuring oak cabinetry and a lovely archway that creates a seamless flow into the adjoining living space. Step outside through the sliding screen door onto the spacious deck and enjoy the peaceful surroundings of this quiet neighbourhood. The upper level offers three well appointed bedrooms and a full bathroom. Downstairs, you’ll find a large living area, functional kitchen with lots of storage, two additional bedrooms, a bathroom, and large windows. The yard is low maintenance and designed for easy enjoyment, with a large deck and convenient rear parking. Notable updates include a newer roof (2016) and newer windows (approximately 2021). A great opportunity with plenty of space, functionality, and potential!
For sale
C$310,000
33 N Eggleton St, Red Deer, AB T4R 2L2
5beds
1,010sqft
Semi Detached (Half Duplex)
Built in 1991
-- sqft lot
$-- Zestimate®
C$307/sqft
C$-- HOA
What's special
Vaulted ceilingsFresh paintWell maintained laminate flooringBright functional layoutOak cabinetrySpacious deckThree well appointed bedrooms
- 48 days
- 32
- 1
Zillow last checked:
Listing updated:
Listed by:
Donna Empringham, Associate,
Royal Lepage Network Realty Corp.,
Koral Empringham, Associate,
Royal Lepage Network Realty Corp.
Source: courtesy of Pillar9 System,MLS®#: A2340271 Originating MLS®#: Central Alberta
Originating MLS®#: Central AlbertaFacts & features
Interior
Bedrooms & bathrooms
- Bedrooms: 5
- Bathrooms: 2
- Full bathrooms: 2
Bedroom
- Level: Main
- Dimensions: 10`4" x 8`10"
Bedroom
- Level: Main
- Dimensions: 8`6" x 9`8"
Other
- Level: Main
- Dimensions: 10`3" x 13`0"
Bedroom
- Level: Lower
- Dimensions: 11`0" x 1`0"
Bedroom
- Level: Lower
- Dimensions: 1`0" x 1`0"
Other
- Level: Main
- Dimensions: 5`0" x 8`0"
Other
- Level: Lower
- Dimensions: 1`0" x 0`0"
Dining room
- Level: Main
- Dimensions: 8`5" x 8`2"
Kitchen
- Level: Main
- Dimensions: 8`5" x 11`2"
Laundry
- Level: Main
- Dimensions: 5`0" x 8`5"
Living room
- Level: Main
- Dimensions: 10`9" x 19`4"
Heating
- Forced Air
Cooling
- None
Appliances
- Included: See Remarks
- Laundry: In Unit, Multiple Locations
Features
- Open Floorplan, Vaulted Ceiling(s)
- Flooring: Laminate, Vinyl
- Basement: Full
- Has fireplace: No
- Common walls with other units/homes: 1 Common Wall
Interior area
- Total interior livable area: 1,010 sqft
Video & virtual tour
Property
Parking
- Total spaces: 3
- Parking features: Off Street
Features
- Levels: Bi-Level
- Stories: 1
- Patio & porch: Deck, Front Porch
- Exterior features: Private Yard
- Fencing: Fenced
- Frontage length: 0.00M 0`0"
Lot
- Size: 3,049 Square Feet
- Features: City Lot
Details
- Parcel number: 113601275
- Zoning: R-D
Construction
Type & style
- Home type: MultiFamily
- Property subtype: Semi Detached (Half Duplex)
- Attached to another structure: Yes
Materials
- Vinyl Siding
- Foundation: Concrete Perimeter
- Roof: Asphalt Shingle
Condition
- New construction: No
- Year built: 1991
Community & HOA
Community
- Features: Other
- Subdivision: Eastview Estates
HOA
- Has HOA: No
Location
- Region: Red Deer
Financial & listing details
- Price per square foot: C$307/sqft
- Date on market: 8/27/2026
- Inclusions: All existing appliances and window coverings (AS IS)
Price history
Price history is unavailable.
Public tax history
Tax history is unavailable.
Climate risks
Neighborhood: East View Estates
Nearby schools
GreatSchools rating
No schools nearby
We couldn't find any schools near this home.


Similar homes
- C$309,9004 bd2 ba1.1k sqft3720 S 44th St, Red Deer, AB T4N 1G5For Sale
 MLS ID #A2350001, Marcella Barthel, Associate, Re/Max Real Estate Central Alberta. courtesy of Pillar9 System
 - C$355,0003 bd2 ba977 sqft27 N Escott Close, Red Deer, AB T4R 2J9For Sale
 MLS ID #A2337655, Dius Bernal, Associate, Royal Lepage Network Realty Corp.. courtesy of Pillar9 System
 - C$285,0002 bd2 ba1.1k sqft16C S Manning St, Red Deer, AB T4R 1N6For Sale
 MLS ID #A2350144, Shantel Campbell, Associate, Royal Lepage Network Realty Corp.. courtesy of Pillar9 System
 - C$399,9005 bd3 ba1k sqft95 NE Eversole Cres, Red Deer, AB T4R 2H9For Sale
 MLS ID #A2349058, Jeremy Dinh, Associate, Ko Realty Ltd.. courtesy of Pillar9 System
