BRIGHT AND SUNNY HALF DUPLEX IN EASTVIEW - Close to schools, playgrounds and shopping! Offering 3 bedrooms/full bath up and 2 den/bedrooms down along with a great size family room and combined bathroom / laundry room! This fully finished home has a wonderful, mature lot, single garage, original hardwood, newer windows, some nice renos, newly installed carpet and a quaint porch addition for extra entrance/foyer at the side. Enjoy the well cared for, massive, fenced yard and a cute side yard/patio for your morning coffee. All ready for its next owner with nothing to do but move in! Excellent starter home, down sizer or investment property!
For sale
C$309,900
3720 S 44th St, Red Deer, AB T4N 1G5
4beds
1,110sqft
Semi Detached (Half Duplex)
Built in 1962
-- sqft lot
$-- Zestimate®
C$279/sqft
C$-- HOA
What's special
Great size family roomFully finished homeWonderful mature lotSingle garageOriginal hardwoodNewer windowsNewly installed carpet
- 1 day
- 4
- 0
Zillow last checked:
Listing updated:
Listed by:
Marcella Barthel, Associate,
Re/Max Real Estate Central Alberta,
Marina Kooman, Associate,
Re/Max Real Estate Central Alberta
Source: courtesy of Pillar9 System,MLS®#: A2350001 Originating MLS®#: Central Alberta
Originating MLS®#: Central AlbertaFacts & features
Interior
Bedrooms & bathrooms
- Bedrooms: 4
- Bathrooms: 2
- Full bathrooms: 2
Bedroom
- Level: Main
- Dimensions: 13`4" x 10`1"
Bedroom
- Level: Main
- Dimensions: 13`8" x 8`9"
Bedroom
- Level: Main
- Dimensions: 11`8" x 8`1"
Bedroom
- Level: Lower
- Dimensions: 13`5" x 11`6"
Other
- Level: Main
- Dimensions: 8`9" x 5`4"
Other
- Level: Lower
- Dimensions: 12`0" x 8`7"
Den
- Level: Lower
- Dimensions: 17`6" x 11`7"
Family room
- Level: Lower
- Dimensions: 17`8" x 10`9"
Other
- Level: Lower
- Dimensions: 8`9" x 8`4"
Kitchen
- Level: Main
- Dimensions: 13`8" x 11`8"
Living room
- Level: Main
- Dimensions: 18`10" x 12`2"
Storage
- Level: Lower
- Dimensions: 8`2" x 6`1"
Heating
- Forced Air, Natural Gas
Cooling
- None
Appliances
- Included: Dishwasher, Electric Stove, Garage Control(s), Microwave, Refrigerator, Washer/Dryer
- Laundry: In Basement
Features
- Ceiling Fan(s), No Smoking Home, Sump Pump(s)
- Flooring: Carpet, Hardwood, Linoleum
- Windows: Vinyl Windows, Window Coverings
- Basement: Full
- Has fireplace: No
- Common walls with other units/homes: 1 Common Wall
Interior area
- Total interior livable area: 1,110 sqft
- Finished area below ground: 1,001
Video & virtual tour
Property
Parking
- Total spaces: 2
- Parking features: Single Garage Detached
- Garage spaces: 1
Features
- Levels: One
- Stories: 1
- Patio & porch: Patio
- Exterior features: Private Yard
- Fencing: Fenced
- Frontage length: 11.43M 37`6"
Lot
- Size: 4,791 Square Feet
- Features: Back Lane, Back Yard, Interior Lot, Landscaped, Lawn, Low Maintenance Landscape, Street Lighting
Details
- Parcel number: 113641906
- Zoning: R-D
Construction
Type & style
- Home type: MultiFamily
- Architectural style: Bungalow
- Property subtype: Semi Detached (Half Duplex)
- Attached to another structure: Yes
Materials
- Stucco, Wood Frame
- Foundation: Concrete Perimeter
- Roof: Asphalt Shingle
Condition
- New construction: No
- Year built: 1962
Community & HOA
Community
- Features: Park, Playground, Sidewalks, Street Lights, Tennis Court(s)
- Subdivision: Eastview
HOA
- Has HOA: No
Location
- Region: Red Deer
Financial & listing details
- Price per square foot: C$279/sqft
- Date on market: 10/3/2026
- Date available: 11/02/2026
- Inclusions: Fireplace (furniture)
Price history
Price history is unavailable.
Public tax history
Tax history is unavailable.
Climate risks
Neighborhood: Eastview
Nearby schools
GreatSchools rating
No schools nearby
We couldn't find any schools near this home.

Similar homes
- C$350,0004 bd2 ba1.1k sqft4101 51a St, Red Deer, AB T4N 2B4For Sale
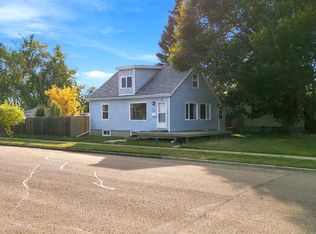 Century 21 Canada
 - C$310,0005 bd2 ba1k sqft33 N Eggleton St, Red Deer, AB T4R 2L2For Sale
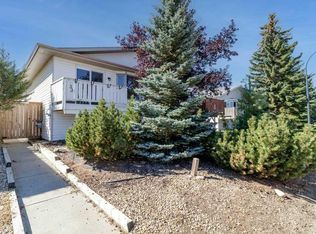 MLS ID #A2340271, Donna Empringham, Associate, Royal Lepage Network Realty Corp.. courtesy of Pillar9 System
 - C$350,0004 bd2 ba1.1k sqft4101 N 51a St, Red Deer, AB T4N 2B4For Sale
 MLS ID #A2348864, Craig Fleming, Associate, Century 21 Maximum. courtesy of Pillar9 System
 - C$329,0003 bd3 ba1.2k sqft47 SW Escott Close, Red Deer, AB T4R 2J9For Sale
 MLS ID #A2340834, Jime Jim, Associate, Red Key Realty & Property Management. courtesy of Pillar9 System
