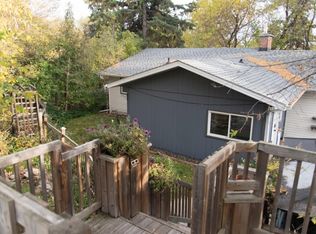
Charming legally suited 1958 bungalow just steps from the little ice cream shop in south-after Michener Hill. Perfect for first time home buyers or smart investors, the main floor offers a spacious living room, dinning area, kitchen . 2bedrooms and a full bath. The fully finished legal basement suite features one bedroom, bathroom dinning area, and kitchen Currently generating $1000/month. Upgrades included furnace ,water tank, shingles. Situated on a massive lot with a single detached garage and rear parking for 4 vehicles. Live smart invest wisely in a prime location.
For sale
C$329,900
4122 S 50th St, Red Deer, AB T4N 1W7
3beds
1,036sqft
Single Family Residence
Built in 1958
6,098 Square Feet Lot
$-- Zestimate®
C$318/sqft
C$-- HOA
What's special
Massive lotSingle detached garage
- 91 days
- 11
- 0
Zillow last checked:
Listing updated:
Listed by:
Shilo Reardan, Associate,
Royal Lepage Network Realty Corp.
Source: courtesy of Pillar9 System,MLS®#: A2328050 Originating MLS®#: Central Alberta
Originating MLS®#: Central AlbertaFacts & features
Interior
Bedrooms & bathrooms
- Bedrooms: 3
- Bathrooms: 2
- Full bathrooms: 2
Other
- Level: Main
- Dimensions: 11`6" x 11`10"
Bedroom
- Level: Main
- Dimensions: 10`5" x 12`10"
Bedroom
- Level: Basement
- Dimensions: 10`5" x 12`10"
Other
- Level: Main
Other
- Level: Basement
Dining room
- Level: Main
- Dimensions: 11`10" x 9`2"
Dining room
- Level: Basement
- Dimensions: 11`9" x 10`1"
Other
- Level: Basement
- Dimensions: 16`0" x 11`2"
Game room
- Level: Basement
- Dimensions: 9`10" x 10`1"
Kitchen
- Level: Main
- Dimensions: 11`6" x 10`1"
Kitchen
- Level: Basement
- Dimensions: 11`6" x 10`1"
Living room
- Level: Main
- Dimensions: 11`6" x 19`8"
Storage
- Level: Basement
- Dimensions: 9`4" x 11`2"
Heating
- Forced Air
Cooling
- None
Appliances
- Included: Dishwasher, Electric Stove, Refrigerator
- Laundry: In Basement
Features
- Closet Organizers
- Flooring: Hardwood, Linoleum
- Basement: Full
- Has fireplace: No
Interior area
- Total interior livable area: 1,036 sqft
Video & virtual tour
Property
Parking
- Total spaces: 1
- Parking features: Off Street, Single Garage Detached
- Garage spaces: 1
Features
- Levels: One,Bi-Level
- Stories: 1
- Patio & porch: None
- Exterior features: None
- Fencing: Fenced
- Frontage length: 15.25M 50`0"
Lot
- Size: 6,098 Square Feet
- Features: Back Lane, Back Yard, Front Yard, Lawn
Details
- Parcel number: 113638810
- Zoning: RL
Construction
Type & style
- Home type: SingleFamily
- Property subtype: Single Family Residence
Materials
- Mixed
- Foundation: Block, Other
- Roof: Asphalt Shingle
Condition
- New construction: No
- Year built: 1958
Community & HOA
Community
- Features: Playground, Sidewalks
- Subdivision: Michener Hill
HOA
- Has HOA: No
Location
- Region: Red Deer
Financial & listing details
- Price per square foot: C$318/sqft
- Date on market: 7/10/2026
- Inclusions: .
Price history
Price history is unavailable.
Public tax history
Tax history is unavailable.
Climate risks
Neighborhood: Michener Hill
Nearby schools
GreatSchools rating
No schools nearby
We couldn't find any schools near this home.


Similar homes
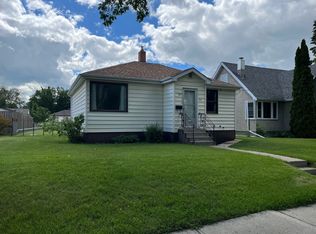
- C$329,9004 bd2 ba1k sqft4030 S 51a St, Red Deer, AB T4N 2B3For Sale
 MLS ID #A2339222, Dale Russell, Broker, Re/Max Real Estate Central Alberta. courtesy of Pillar9 System
 - C$336,8003 bd2 ba820 sqft3905 N 46th St, Red Deer, AB T4N 1L9For Sale
 MLS ID #A2312986, Michael Holmes, Associate, Royal Lepage Network Realty Corp.. courtesy of Pillar9 System
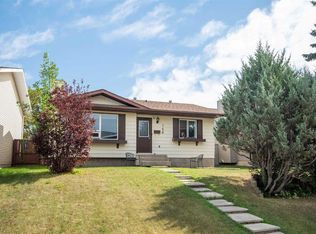
 - C$319,9003 bd2 ba871 sqft168 W Eastman Cres, Red Deer, AB T4R 1X7For Sale
 MLS ID #A2340870, Aaron Thulien, Associate, Re/Max Real Estate Central Alberta. courtesy of Pillar9 System
 - C$385,0004 bd2 ba1k sqft4624 S 49th St, Red Deer, AB T4N 1T5For Sale
 MLS ID #A2339963, Dale Devereaux, Broker, Century 21 Maximum. courtesy of Pillar9 System
