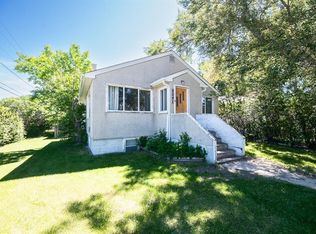
Welcome to this lovely, well-maintained bungalow, with a fully LEGAL SUITE. ideally located in the sought-after community of Grandview. The property is conveniently situated near elementary, middle, and high schools, with downtown just minutes away and Red Deer Regional Hospital Centre approximately a five-minute drive away. A nearby shopping plaza, public transit, bike paths, and walking trails add to the everyday convenience of this DESIREABLE location. The MAIN LEVEL offers a bright, functional layout featuring an open kitchen, dining area, and living room, along with two bedrooms and an UPDATED four-piece bathroom. Four new appliances add to the move-in-ready appeal of the home. The LOWER LEVEL includes a shared laundry area, TWO FURNACES (with a regular service maintenance contract in place), and SEPARATE electrical meters for the main floor and legal suite, allowing for individual electrical consumption. The spacious two-bedroom LEGAL SUITE features an inviting living and dining area, a full kitchen with white cabinetry and a stylish subway tile backsplash, and a MODERN four-piece bathroom with a floating vanity. An additional rear entrance provides added privacy and independence for the suite. Outside, the huge backyard is fully fenced and includes a storage shed and a FOUR-CAR gravel parking pad, offering plenty of off-street parking. This TURN-KEY Grandview property presents a fantastic opportunity for investors or homeowners looking to offset their mortgage with rental income while enjoying a well-maintained home in a desirable, established neighbourhood. Please allow a minimum of 24 hours notice for showings.
For sale
C$419,900
3927 E 40a Ave, Red Deer, AB T4N 2W9
4beds
960sqft
Single Family Residence
Built in 1956
6,098 Square Feet Lot
$-- Zestimate®
C$437/sqft
C$-- HOA
What's special
Well-maintained bungalowFully legal suiteBright functional layoutOpen kitchenDining areaTwo bedroomsUpdated four-piece bathroom
- 12 hours |
- 3 |
- 0 |
Zillow last checked:
Listing updated:
Listed by:
Linda James, Associate,
Trec The Real Estate Company
Source: courtesy of Pillar9 System,MLS®#: A2340600 Originating MLS®#: Calgary
Originating MLS®#: CalgaryFacts & features
Interior
Bedrooms & bathrooms
- Bedrooms: 4
- Bathrooms: 2
- Full bathrooms: 2
Other
- Level: Main
- Dimensions: 13`5" x 11`4"
Bedroom
- Level: Main
- Dimensions: 11`4" x 9`1"
Other
- Level: Lower
- Dimensions: 10`7" x 9`11"
Bedroom
- Level: Lower
- Dimensions: 10`7" x 9`6"
Other
- Level: Main
- Dimensions: 7`7" x 4`11"
Other
- Level: Lower
- Dimensions: 9`2" x 7`6"
Dining room
- Level: Main
- Dimensions: 8`7" x 8`0"
Kitchen
- Level: Main
- Dimensions: 11`4" x 8`4"
Other
- Level: Lower
- Dimensions: 9`9" x 10`7"
Living room
- Level: Main
- Dimensions: 17`11" x 11`5"
Living room
- Level: Lower
- Dimensions: 17`7" x 10`7"
Heating
- Forced Air, Natural Gas
Cooling
- None
Appliances
- Included: Bar Fridge, Dishwasher, Electric Stove, Microwave, Refrigerator, Washer/Dryer
- Laundry: In Basement
Features
- Ceiling Fan(s), Laminate Counters, Metal Counters, Separate Entrance
- Flooring: Hardwood, Linoleum
- Basement: Full
- Has fireplace: No
Interior area
- Total interior livable area: 960 sqft
- Finished area above ground: 960
Property
Parking
- Total spaces: 4
- Parking features: Alley Access, Off Street
Features
- Levels: One
- Stories: 1
- Patio & porch: Deck
- Exterior features: None
- Fencing: Fenced
- Frontage length: 15.24M 50`0"
Lot
- Size: 6,098 Square Feet
- Features: Back Lane, Back Yard, City Lot, Landscaped, No Neighbours Behind
Details
- Parcel number: 113496700
- Zoning: R-L
Construction
Type & style
- Home type: SingleFamily
- Architectural style: Bungalow
- Property subtype: Single Family Residence
Materials
- Stucco, Wood Frame, Wood Siding
- Foundation: Concrete Perimeter
- Roof: Asphalt Shingle
Condition
- New construction: No
- Year built: 1956
Community & HOA
Community
- Features: Park, Playground
- Subdivision: Grandview
HOA
- Has HOA: No
Location
- Region: Red Deer
Financial & listing details
- Price per square foot: C$437/sqft
- Date on market: 8/28/2026
- Inclusions: Window Blinds
Price history
Price history is unavailable.
Public tax history
Tax history is unavailable.
Climate risks
Neighborhood: Grandview
Nearby schools
GreatSchools rating
No schools nearby
We couldn't find any schools near this home.
- C$469,0003 bd1 ba1.2k sqft4137 N 40th St, Red Deer, AB T4N1A5New Construction

- C$229,9002 bd1 ba821 sqft4241 W 41st Ave, Red Deer, AB T4N2Y1For Sale
- C$---- bd-- ba-- sqft3907 39th St #1001, Red Deer, AB T4N0M6Off Market

- C$--2 bd1 ba-- sqft4403 40th Ave #4403, Red Deer, AB T4N2W6Off Market
- C$232,9004 bd1 ba1.1k sqft3907 N 39th St #1602, Red Deer, AB T4N0M6For Sale
- C$--2 bd1 ba-- sqft3920 44th St #202, Red Deer, AB T4N1G8Off Market
- C$--2 bd1 ba-- sqft4405 40th Ave #4405, Red Deer, AB T4N2W6Off Market
- C$--2 bd1 ba800 sqft3838 44th St #3838, Red Deer, AB T4N1G6Off Market
Similar homes
- C$410,0004 bd3 ba1.2k sqft5708 E 45th Ave, Red Deer, AB T4N 3L9For Sale
 MLS ID #A2340755, Donna Empringham, Associate, Royal Lepage Network Realty Corp.. courtesy of Pillar9 System
 - C$429,9004 bd3 ba1.2k sqft4021 W Embury Cres, Red Deer, AB T4N 2S8For Sale
 MLS ID #A2336830, Keaton Sawicki, Associate, Re/Max Real Estate Central Alberta. courtesy of Pillar9 System
 - C$400,0003 bd2 ba1k sqft4233 N 33rd St, Red Deer, AB T4N 0N1For Sale
 MLS ID #A2339856, Jamie Arnold, Associate, Re/Max Real Estate Central Alberta. courtesy of Pillar9 System
 - C$369,9004 bd2 ba1k sqft3912 S 50a St, Red Deer, AB T4P 1G7For Sale
 MLS ID #A2339341, Carson Nielsen, Associate, Real Broker. courtesy of Pillar9 System
 - C$400,0004 bd2 ba945 sqft159 Cooper Close N, Red Deer, AB T4P 0G4For SaleMLS ID #A2339390, Dale Devereaux, Broker, Century 21 Maximum. courtesy of Pillar9 System
- C$450,0004 bd3 ba1k sqft21 SW Malcolm Cres, Red Deer, AB T4N 0J9For SaleMLS ID #A2334593, Asha Chimiuk, Associate, Re/Max Real Estate Central Alberta. courtesy of Pillar9 System
- C$349,9004 bd2 ba1k sqft4030 S 51a St, Red Deer, AB T4N 2B3For SaleMLS ID #A2339222, Dale Russell, Broker, Re/Max Real Estate Central Alberta. courtesy of Pillar9 System
- C$449,9004 bd3 ba1.2k sqft3313 42a Avenue Clos, Red Deer, AB T4N 3A5For SaleMLS ID #A2332657, Amanda Blake, Broker, Lime Green Realty Central. courtesy of Pillar9 System
- C$375,0004 bd2 ba890 sqft4125 N 51a St, Red Deer, AB T4N 2B4For SaleMLS ID #A2332274, Cindy Price, Broker, Realty Executives Alberta Elite. courtesy of Pillar9 System
- C$429,9004 bd2 ba1k sqft12 S Anders St, Red Deer, AB T4R 1B8For SaleMLS ID #A2329737, Vanessa Badenhorst, Associate, Cir Realty. courtesy of Pillar9 System
- C$424,9005 bd3 ba1k sqft95 NE Eversole Cres, Red Deer, AB T4R 2H9For SaleMLS ID #A2327946, Jeremy Dinh, Associate, Exp Realty. courtesy of Pillar9 System
- C$455,0004 bd3 ba1.1k sqft67 E Sherwood Cres, Red Deer, AB T4N 0A5For SaleMLS ID #A2332643, Caleb Heinrichs, Associate, Re/Max Real Estate Central Alberta. courtesy of Pillar9 System
- C$339,9003 bd2 ba1k sqft3918 E 37th Ave, Red Deer, AB T4N 2T2For SaleMLS ID #A2336197, Amanda Blake, Broker, Lime Green Realty Central. courtesy of Pillar9 System
- C$424,9004 bd3 ba1.2k sqft134 E Douglas Ave, Red Deer, AB T4R 2G6For SaleMLS ID #A2335920, Paul Jones, Associate Broker, Re/Max Real Estate Central Alberta. courtesy of Pillar9 System
- C$385,0003 bd3 ba1.2k sqft27 N Martin Close, Red Deer, AB T4N 0G9For SaleMLS ID #A2337662, Missy Foley, Associate, Royal Lepage Network Realty Corp.. courtesy of Pillar9 System
- C$365,0003 bd2 ba984 sqft5330 E 42a Ave, Red Deer, AB T4N 3A7For SaleMLS ID #A2338616, Cindy Price, Broker, Realty Executives Alberta Elite. courtesy of Pillar9 System
- C$449,9002 bd2 ba1.3k sqft3721 W 44a Ave, Red Deer, AB T4N 3K5For SaleMLS ID #A2323514, Kathy Lafreniere, Associate, Coldwell Banker Vision Realty. courtesy of Pillar9 System
- C$498,9005 bd2 ba1k sqft98 Duval Cres, Red Deer, AB T4R 2Z2For SaleCentury 21 Canada
- C$529,9004 bd2 ba1k sqft109 S Selkirk Blvd, Red Deer, AB T4N 0G8For SaleMLS ID #A2339256, Kari Flaws, Associate, Royal Lepage Network Realty Corp.. courtesy of Pillar9 System
- C$469,0003 bd1 ba1.2k sqft4137 N 40th St, Red Deer, AB T4N 1A5New ConstructionMLS ID #A2333683, Lisa Suarez, Associate, Royal Lepage Lifestyles Realty. courtesy of Pillar9 System
