Welcome to 4021 Embury Crescent a truly special one-owner home in the heart of Eastview, Red Deer, where pride of ownership is evident from the moment you pull up. Situated directly across from a school, playground, and green space, this is the kind of location that young families dream about. In the summer months the green space transforms into a hub of activity, and come winter, a community ice rink takes shape right outside your front door, a feature that simply cannot be replicated and rarely comes available. Inside, four bedrooms and three bathrooms have been meticulously maintained by a single owner who has cared for every detail of this home. The moment you step through the door it is immediately apparent that this property has been loved. The layout is warm, functional, and ready for the next family to call it home without lifting a finger. Step outside and the yard is equally impressive. A mature apple tree anchors the backyard, providing shade, character, and charm that only comes with time. A beautiful sunroom addition extends your living space and brings the outdoors in throughout every season. The double concrete parking pad and oversized double detached garage provide exceptional parking and storage, and with plenty of open yard space remaining there is still ample room for children and pets to roam freely. This is a first home that will not feel like a compromise. This is a first home that will feel like everything. 4021 Embury Crescent is the kind of property that Eastview families spend years waiting for. Do not miss your opportunity.
For sale
C$429,900
4021 W Embury Cres, Red Deer, AB T4N 2S8
4beds
1,207sqft
Single Family Residence
Built in 1959
6,534 Square Feet Lot
$-- Zestimate®
C$356/sqft
C$-- HOA
What's special
Oversized double detached garage
- 1 day |
- 13 |
- 0 |
Zillow last checked:
Listing updated:
Listed by:
Keaton Sawicki, Associate,
Re/Max Real Estate Central Alberta
Source: courtesy of Pillar9 System,MLS®#: A2336830 Originating MLS®#: Central Alberta
Originating MLS®#: Central AlbertaFacts & features
Interior
Bedrooms & bathrooms
- Bedrooms: 4
- Bathrooms: 3
- Full bathrooms: 1
- 1/2 bathrooms: 2
Bedroom
- Level: Main
- Dimensions: 9`11" x 9`11"
Bedroom
- Level: Main
- Dimensions: 10`0" x 7`10"
Other
- Level: Main
- Dimensions: 13`6" x 11`10"
Bedroom
- Level: Basement
- Dimensions: 12`8" x 17`0"
Other
- Level: Main
- Dimensions: 8`0" x 7`2"
Other
- Level: Basement
- Dimensions: 5`11" x 11`10"
Other
- Level: Main
- Dimensions: 4`9" x 7`0"
Dining room
- Level: Main
- Dimensions: 9`10" x 8`6"
Game room
- Level: Basement
- Dimensions: 22`1" x 22`7"
Kitchen
- Level: Main
- Dimensions: 13`5" x 12`11"
Laundry
- Level: Basement
- Dimensions: 6`2" x 9`8"
Living room
- Level: Main
- Dimensions: 13`5" x 16`3"
Storage
- Level: Basement
- Dimensions: 13`1" x 17`3"
Other
- Level: Main
- Dimensions: 7`7" x 25`4"
Heating
- Fireplace(s), Forced Air, Natural Gas
Cooling
- None
Appliances
- Included: Dishwasher, Garage Control(s), Microwave, Stove(s), Washer/Dryer
- Laundry: In Unit
Features
- Ceiling Fan(s), Laminate Counters, No Animal Home, No Smoking Home, Storage
- Flooring: Carpet, Ceramic Tile, Hardwood, Linoleum
- Windows: Vinyl Windows, Window Coverings
- Basement: Full
- Number of fireplaces: 2
- Fireplace features: Wood Burning
Interior area
- Total interior livable area: 1,207 sqft
- Finished area above ground: 1,207
- Finished area below ground: 1,121
Video & virtual tour
Property
Parking
- Total spaces: 4
- Parking features: Double Garage Detached, Parking Pad
- Garage spaces: 2
- Has uncovered spaces: Yes
Features
- Levels: One
- Stories: 1
- Patio & porch: None
- Exterior features: Private Yard, Storage
- Fencing: Fenced
- Frontage length: 14.02M 46`0"
Lot
- Size: 6,534 Square Feet
- Features: Back Lane, Back Yard, Few Trees, Front Yard, Fruit Trees/Shrub(s), Landscaped, Low Maintenance Landscape, Street Lighting
Details
- Parcel number: 113641688
- Zoning: R-L
Construction
Type & style
- Home type: SingleFamily
- Architectural style: Bungalow
- Property subtype: Single Family Residence
Materials
- Vinyl Siding, Wood Frame
- Foundation: Concrete Perimeter
- Roof: Asphalt Shingle
Condition
- New construction: No
- Year built: 1959
Community & HOA
Community
- Features: Park, Playground, Sidewalks, Street Lights
- Subdivision: Eastview
HOA
- Has HOA: No
Location
- Region: Red Deer
Financial & listing details
- Price per square foot: C$356/sqft
- Date on market: 8/20/2026
- Inclusions: Negotiable
Price history
Price history is unavailable.
Public tax history
Tax history is unavailable.
Climate risks
Neighborhood: Eastview
Nearby schools
GreatSchools rating
No schools nearby
We couldn't find any schools near this home.
- C$339,9003 bd2 ba1k sqft3918 E 37th Ave, Red Deer, AB T4N2T2For Sale

- C$314,9993 bd2 ba1.1k sqft3705 SE 45th St, Red Deer, AB T4N1J3For Sale

- C$--1 bd1 ba-- sqft86 Excell St, Red Deer, AB T4R2H8Off Market
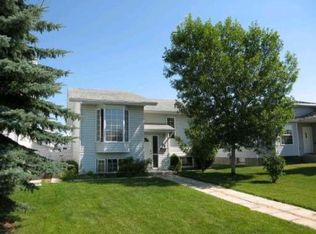
- C$424,9005 bd3 ba1k sqft95 NE Eversole Cres, Red Deer, AB T4R2H9For Sale

- C$389,9004 bd2 ba1k sqft63 N Elder St, Red Deer, AB T4R2C6For Sale
- C$--3 bd3 ba1.4k sqft3733 45th St #1493051, Red Deer, AB T4N1J3Off Market
- C$--3 bd3 ba1.4k sqft3733 45th St #1493063, Red Deer, AB T4N1J3Off Market
- C$--3 bd3 ba1.4k sqft3733 45th St #1493065, Red Deer, AB T4N1J3Off Market
Similar homes
- C$349,9004 bd2 ba1k sqft4030 S 51a St, Red Deer, AB T4N 2B3For Sale
 MLS ID #A2339222, Dale Russell, Broker, Re/Max Real Estate Central Alberta. courtesy of Pillar9 System
 - C$469,9004 bd3 ba1.3k sqft717 S Lancaster Dr, Red Deer, AB T4R 2T5For Sale
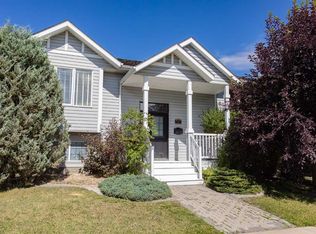 MLS ID #A2338653, Dustin Henfrey, Associate, Re/Max Real Estate Central Alberta. courtesy of Pillar9 System
 - C$450,0004 bd3 ba1k sqft21 SW Malcolm Cres, Red Deer, AB T4N 0J9For Sale
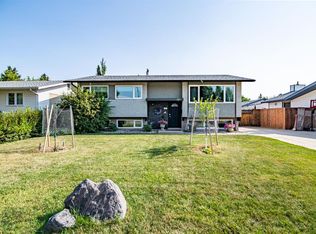 MLS ID #A2334593, Asha Chimiuk, Associate, Re/Max Real Estate Central Alberta. courtesy of Pillar9 System
 - C$459,9003 bd2 ba1k sqft102 E Drummond Ave, Red Deer, AB T4R 3A5For Sale
 MLS ID #A2338424, Amanda Blake, Broker, Lime Green Realty Central. courtesy of Pillar9 System
 - C$424,9005 bd3 ba1k sqft95 NE Eversole Cres, Red Deer, AB T4R 2H9For SaleMLS ID #A2327946, Jeremy Dinh, Associate, Exp Realty. courtesy of Pillar9 System
- C$409,0004 bd3 ba1.2k sqft5708 E 45th Ave, Red Deer, AB T4N 3L9For SaleMLS ID #A2337495, Keaton Sawicki, Associate, Re/Max Real Estate Central Alberta. courtesy of Pillar9 System
- C$365,0003 bd2 ba984 sqft5330 E 42a Ave, Red Deer, AB T4N 3A7For SaleMLS ID #A2338616, Cindy Price, Broker, Realty Executives Alberta Elite. courtesy of Pillar9 System
- C$456,9004 bd3 ba1.2k sqft88 W McCullough Cres, Red Deer, AB T4R 1S7For SaleMLS ID #A2332788, James Wyszynski, Associate, Realty Executives Alberta Elite. courtesy of Pillar9 System
- C$434,9004 bd3 ba1.2k sqft134 E Douglas Ave, Red Deer, AB T4R 2G6For SaleMLS ID #A2335920, Paul Jones, Associate Broker, Re/Max Real Estate Central Alberta. courtesy of Pillar9 System
- C$385,0003 bd3 ba1.2k sqft27 N Martin Close, Red Deer, AB T4N 0G9For SaleMLS ID #A2337662, Missy Foley, Associate, Royal Lepage Network Realty Corp.. courtesy of Pillar9 System
- C$339,9003 bd2 ba1k sqft3918 E 37th Ave, Red Deer, AB T4N 2T2For SaleMLS ID #A2336197, Amanda Blake, Broker, Lime Green Realty Central. courtesy of Pillar9 System
- C$449,9004 bd3 ba1.2k sqft3313 42a Avenue Clos, Red Deer, AB T4N 3A5For SaleMLS ID #A2332657, Amanda Blake, Broker, Lime Green Realty Central. courtesy of Pillar9 System
- C$429,9005 bd3 ba1.1k sqft149 S McDougall Cres, Red Deer, AB T4R 1T2For SaleMLS ID #A2331221, Rachelle Huppe, Associate, Re/Max Real Estate Central Alberta. courtesy of Pillar9 System
- C$439,9005 bd2 ba1.1k sqft53 Reeves Cres, Red Deer, AB T4P 2Z4For SaleCentury 21 Canada
- C$529,9004 bd2 ba1k sqft109 S Selkirk Blvd, Red Deer, AB T4N 0G8For SaleMLS ID #A2339256, Kari Flaws, Associate, Royal Lepage Network Realty Corp.. courtesy of Pillar9 System
- C$455,0004 bd3 ba1.1k sqft67 E Sherwood Cres, Red Deer, AB T4N 0A5For SaleMLS ID #A2332643, Caleb Heinrichs, Associate, Re/Max Real Estate Central Alberta. courtesy of Pillar9 System
- C$485,0004 bd4 ba1.5k sqft5324 E 44th Ave, Red Deer, AB T4N 3J2For SaleMLS ID #A2338920, Trent Kroetsch, Associate, Royal Lepage Network Realty Corp.. courtesy of Pillar9 System
- C$525,0004 bd3 ba1.2k sqft355 W Duston St, Red Deer, AB T4R 3J9For SaleMLS ID #A2336051, Alexis Glackin, Associate, Century 21 Maximum. courtesy of Pillar9 System
- C$535,0004 bd3 ba1.1k sqft49 W Macfarlane Ave, Red Deer, AB T4N 5S9For SaleMLS ID #A2336196, Karrie-Anne Brewster, Associate, Re/Max Real Estate Central Alberta. courtesy of Pillar9 System
- C$354,9004 bd3 ba1k sqft93 N Crawford St, Red Deer, AB T4P 2G4For SaleMLS ID #A2337165, Blake King, Broker, Big Earth Realty. courtesy of Pillar9 System
