2014-BUILT 2 STOREY | RARE OPPORTUNITY | HIGHLY DESIRABLE WOODLEA | This is the kind of opportunity that rarely comes available in WOODLEA. Enjoy everything people love about one of Red Deer’s most established neighbourhoods... the mature trees, beautiful streets, central location and incredible character without having to give up the MODERN CONSTRUCTION AND FUNCTIONALITY normally found in a much newer subdivision. Built in 2014 this 2-storey offers over 2,200 sqft of living space, a fully developed basement, CENTRAL AIR CONDITIONING and a family-friendly layout. The main floor is bright, open and designed for everyday living with 9' CEILINGS, large windows bringing in tons of natural light and a GAS FIREPLACE anchoring the spacious living room. The kitchen is a fantastic size offering plenty of cabinetry and counter space, a LARGE CORNER PANTRY and an easy connection to walk straight out to your deck over looking the backyard. A convenient 2PC POWDER BATHROOM completes the main level. Upstairs is exactly what so many families are looking for with 3 BEDROOMS ALL ON THE SAME FLOOR. The impressive primary bedroom is large enough to fit a California king bed, includes its own 4PC ENSUITE and 2 closets. Two additional bedrooms and another full 4PC bathroom complete the upper level, giving everyone their own space without sacrificing functionality. The basement has also been FULLY DEVELOPED and adds even more usable living space with a 4th bedroom, 3pc bathroom, 200 sqft rec room, laundry, utility room and additional storage. Whether you need space for teenagers, guests, a home office, games room or simply somewhere for the family to spread out, this home delivers. With all the great things this home has to offer, some recent updates include: LUXURY LAMINATE flooring throughout (3 MONTHS AGO), Some paint (2026), Finished basement (2026), AC (2021), Fully fenced yard (2019) Dishwasher (2024). Outside the property continues to stand apart with fantastic curb appeal, a welcoming COVERED FRONT PORCH, stone accents, rear deck and back alley access. WOODLEA is known for its mature surroundings, character homes, parks, schools, trails and convenient access to central Red Deer but homes this new are exceptionally uncommon. If you have always wanted the CHARACTER AND LOCATION of an established neighbourhood while still having the layout, comfort and construction of a modern family home, THIS IS THE OPPORTUNITY YOU HAVE BEEN WAITING FOR. A truly rare Woodlea property that offers the best of both worlds!
For sale
C$485,000
5324 E 44th Ave, Red Deer, AB T4N 3J2
4beds
1,562sqft
Single Family Residence
Built in 2014
4,356 Square Feet Lot
$-- Zestimate®
C$310/sqft
C$-- HOA
What's special
Fully developed basementCentral air conditioningLarge corner pantryLuxury laminate flooring throughoutFully fenced yardFantastic curb appealWelcoming covered front porch
- 4 hours |
- 14 |
- 3 |
Zillow last checked:
Listing updated:
Listed by:
Trent Kroetsch, Associate,
Royal Lepage Network Realty Corp.
Source: courtesy of Pillar9 System,MLS®#: A2338920 Originating MLS®#: Central Alberta
Originating MLS®#: Central AlbertaFacts & features
Interior
Bedrooms & bathrooms
- Bedrooms: 4
- Bathrooms: 4
- Full bathrooms: 3
- 1/2 bathrooms: 1
Bedroom
- Level: Upper
- Dimensions: 13`0" x 10`2"
Bedroom
- Level: Upper
- Dimensions: 9`6" x 9`8"
Other
- Level: Upper
- Dimensions: 14`8" x 14`1"
Bedroom
- Level: Lower
- Dimensions: 12`0" x 12`9"
Other
- Level: Main
- Dimensions: 5`5" x 5`8"
Other
- Level: Upper
- Dimensions: 7`11" x 5`0"
Other
- Level: Lower
- Dimensions: 5`0" x 8`3"
Other
- Level: Upper
- Dimensions: 5`9" x 8`1"
Heating
- In Floor Roughed-In, Forced Air, Natural Gas
Cooling
- Central Air
Appliances
- Included: Dishwasher, Electric Stove, Refrigerator, Washer/Dryer
- Laundry: In Basement
Features
- Kitchen Island, Open Floorplan, Pantry
- Flooring: Carpet, Laminate
- Windows: Vinyl Windows
- Basement: Full
- Number of fireplaces: 1
- Fireplace features: Gas
Interior area
- Total interior livable area: 1,562 sqft
Video & virtual tour
Property
Parking
- Total spaces: 2
- Parking features: Off Street
Features
- Levels: Two,2 Storey
- Stories: 1
- Patio & porch: Deck, Front Porch
- Exterior features: Barbecue, Private Yard
- Fencing: Fenced
- Frontage length: 25.31M 83`0"
Lot
- Size: 4,356 Square Feet
- Features: Back Lane, Irregular Lot, Landscaped, Lawn, Many Trees
Details
- Parcel number: 113639180
- Zoning: R-L
Construction
Type & style
- Home type: SingleFamily
- Property subtype: Single Family Residence
Materials
- Vinyl Siding
- Foundation: Concrete Perimeter
- Roof: Asphalt Shingle
Condition
- New construction: No
- Year built: 2014
Community & HOA
Community
- Features: Other, Playground, Sidewalks, Street Lights
- Subdivision: Woodlea
HOA
- Has HOA: No
Location
- Region: Red Deer
Financial & listing details
- Price per square foot: C$310/sqft
- Date on market: 8/21/2026
- Inclusions: FRIDGE, STOVE, DISHWASHER, MICROWAVE, WASHER, DRYER
Price history
Price history is unavailable.
Public tax history
Tax history is unavailable.
Climate risks
Neighborhood: Woodlea
Nearby schools
GreatSchools rating
No schools nearby
We couldn't find any schools near this home.
- C$--2 bd1 ba-- sqft4313 55th St #306, Red Deer, AB T4N2H2Off Market

- C$--1 bd1 ba-- sqft4313 55th St #205, Red Deer, AB T4N2H2Off Market
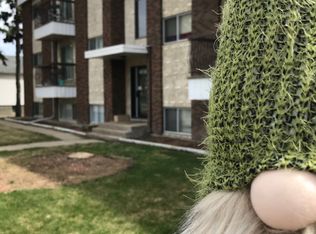
- C$--2 bd1 ba-- sqft4313 55th St #102, Red Deer, AB T4N2H2Off Market
- C$--3 bd1 ba-- sqft4313 55th St #304, Red Deer, AB T4N2H2Off Market
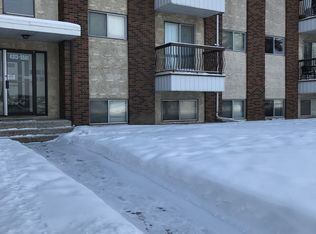
- C$--2 bd1 ba-- sqft4313 55th St #206, Red Deer, AB T4N2H2Off Market
- C$--2 bd1 ba-- sqft4313 55th St #201, Red Deer, AB T4N2H2Off Market
- C$--2 bd1 ba-- sqft4313 55th St #202, Red Deer, AB T4N2H2Off Market
- C$--2 bd1 ba-- sqft4313 55th St #103, Red Deer, AB T4N2H2Off Market
Similar homes
- C$429,9004 bd3 ba1.2k sqft4021 W Embury Cres, Red Deer, AB T4N 2S8For Sale
 MLS ID #A2336830, Keaton Sawicki, Associate, Re/Max Real Estate Central Alberta. courtesy of Pillar9 System
 - C$409,0004 bd3 ba1.2k sqft5708 E 45th Ave, Red Deer, AB T4N 3L9For Sale
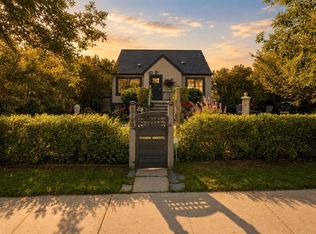 MLS ID #A2337495, Keaton Sawicki, Associate, Re/Max Real Estate Central Alberta. courtesy of Pillar9 System
 - C$365,0003 bd2 ba984 sqft5330 E 42a Ave, Red Deer, AB T4N 3A7For Sale
 MLS ID #A2338616, Cindy Price, Broker, Realty Executives Alberta Elite. courtesy of Pillar9 System
 - C$499,9004 bd3 ba1.2k sqft49 N Castella Cres, Red Deer, AB T4P 0L8For Sale
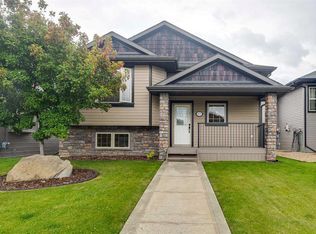 MLS ID #A2336854, Tony Sankovic, Associate, Re/Max Real Estate Central Alberta. courtesy of Pillar9 System
 - C$349,9004 bd2 ba1k sqft4030 S 51a St, Red Deer, AB T4N 2B3For SaleMLS ID #A2339222, Dale Russell, Broker, Re/Max Real Estate Central Alberta. courtesy of Pillar9 System
- C$479,0004 bd3 ba1.3k sqft57 Page Ave, Red Deer, AB T4P 1J7For SaleCentury 21 Canada
- C$479,0004 bd3 ba1.3k sqft57 SW Page Ave, Red Deer, AB T4P 1J7For SaleMLS ID #A2333730, Alexis Glackin, Associate, Century 21 Maximum. courtesy of Pillar9 System
- C$419,9004 bd4 ba1.3k sqft33 S Gair Close, Red Deer, AB T4P 2P9For SaleMLS ID #A2338154, Kevin Schreder, Associate, Re/Max Real Estate Central Alberta. courtesy of Pillar9 System
- C$529,9005 bd3 ba1.3k sqft60 N Conners Cres, Red Deer, AB T4P 2J3For SaleMLS ID #A2336717, Melissa Delaronde, Associate, Century 21 Maximum. courtesy of Pillar9 System
- C$450,0004 bd3 ba1k sqft21 SW Malcolm Cres, Red Deer, AB T4N 0J9For SaleMLS ID #A2334593, Asha Chimiuk, Associate, Re/Max Real Estate Central Alberta. courtesy of Pillar9 System
- C$449,9004 bd3 ba1.2k sqft3313 42a Avenue Clos, Red Deer, AB T4N 3A5For SaleMLS ID #A2332657, Amanda Blake, Broker, Lime Green Realty Central. courtesy of Pillar9 System
- C$535,0004 bd3 ba1.1k sqft49 W Macfarlane Ave, Red Deer, AB T4N 5S9For SaleMLS ID #A2336196, Karrie-Anne Brewster, Associate, Re/Max Real Estate Central Alberta. courtesy of Pillar9 System
- C$572,5004 bd4 ba2k sqft4736 S 56th St, Red Deer, AB T4N 2K3For SaleMLS ID #A2330735, Frank Regehr, Associate, Royal Lepage Network Realty Corp.. courtesy of Pillar9 System
- C$500,0004 bd3 ba1.8k sqft73 W Duncan Cres, Red Deer, AB T4R 1W3For SaleMLS ID #A2331883, Tammy Polley, Associate, Re/Max Real Estate Central Alberta. courtesy of Pillar9 System
- C$500,0005 bd4 ba2.2k sqft19 W Maxwell Ave, Red Deer, AB T4R 1P3For SaleMLS ID #A2336513, Michelle Langelaar, Associate, Re/Max Real Estate Central Alberta. courtesy of Pillar9 System
- C$568,0004 bd3 ba1.3k sqft3501 SW Spruce Dr, Red Deer, AB T4N 3N8For SaleMLS ID #A2336223, Karrie-Anne Brewster, Associate, Re/Max Real Estate Central Alberta. courtesy of Pillar9 System
- C$499,9004 bd3 ba1.3k sqft90 N Duncan Cres, Red Deer, AB T4R 2C1For SaleMLS ID #A2332756, Stacy Pickard, Associate, Red Key Realty & Property Management. courtesy of Pillar9 System
- C$489,9004 bd3 ba1.2k sqft92 W McCullough Cres, Red Deer, AB T4R 1S7For SaleMLS ID #A2324147, Tracey Christensen, Associate, Cir Realty. courtesy of Pillar9 System
- C$456,9004 bd3 ba1.2k sqft88 W McCullough Cres, Red Deer, AB T4R 1S7For SaleMLS ID #A2332788, James Wyszynski, Associate, Realty Executives Alberta Elite. courtesy of Pillar9 System
- C$439,9005 bd2 ba1.1k sqft53 Reeves Cres, Red Deer, AB T4P 2Z4For SaleCentury 21 Canada
