One of a Kind Mountview Gem. This spacious mid century modern inspired bungalow is situated on an impressive 71' x 130' lot in one of Mountview’s special locations "Spruce Drive", backing onto a park and directly across from Kin Canyon and Red Deer’s spectacular pathway system. Offering 4 bedrooms and 3 bathrooms, this wonderful home has been thoughtfully updated while maintaining its warm character and charm. The property offers incredible garage space with an attached heated 27' x 16' garage plus a detached double 30' x 20' garage with a drive thru 3rd garage door. Inside, you’ll find gorgeous hardwood flooring, solid wood interior doors, granite countertops and GE Profile stainless steel appliances in the upgraded kitchen. The main floor features three very spacious bedrooms, including one with a convenient 2-piece ensuite, along with bright, fresh bathrooms. The fully developed basement provides a comfortable family room, a sauna with an upgraded wet/dry heater, a 3-piece bathroom and additional space for the family. Outside, the beautifully landscaped yard has been designed to offer both function and privacy, creating a true sanctuary to enjoy. The concrete driveway provides plenty of room for RV or trailer parking or additional off street parking. Recent updates include interior and exterior paint, hot water tank in 2021, central A/C in 2023 with an additional 7-year warranty, extensive landscaping, east fence in 2024, detached garage roof in 2026, plus updated windows and siding. A truly special Mountview property offering space, character, exceptional garage facilities and an unbeatable location close to parks, pathways and Kin Canyon.
For sale
C$554,900
3501 SW Spruce Dr, Red Deer, AB T4N 3N8
4beds
1,301sqft
Single Family Residence
Built in 1956
9,147 Square Feet Lot
$-- Zestimate®
C$427/sqft
C$-- HOA
What's special
Backing onto a parkIncredible garage spaceGorgeous hardwood flooringSolid wood interior doorsGranite countertopsBright fresh bathroomsFully developed basement
- 47 days
- 30
- 1
Zillow last checked:
Listing updated:
Listed by:
Karrie-Anne Brewster, Associate,
Re/Max Real Estate Central Alberta
Source: courtesy of Pillar9 System,MLS®#: A2336223 Originating MLS®#: Central Alberta
Originating MLS®#: Central AlbertaFacts & features
Interior
Bedrooms & bathrooms
- Bedrooms: 4
- Bathrooms: 3
- Full bathrooms: 2
- 1/2 bathrooms: 1
Bedroom
- Level: Main
- Dimensions: 11`6" x 11`9"
Bedroom
- Level: Main
- Dimensions: 17`10" x 12`1"
Other
- Level: Main
- Dimensions: 18`10" x 10`2"
Bedroom
- Level: Lower
- Dimensions: 6`11" x 16`1"
Other
- Level: Main
Other
- Level: Lower
Other
- Level: Main
Dining room
- Level: Main
- Dimensions: 11`6" x 9`6"
Family room
- Level: Lower
- Dimensions: 13`7" x 25`6"
Kitchen
- Level: Main
- Dimensions: 15`5" x 10`11"
Living room
- Level: Main
- Dimensions: 14`2" x 18`11"
Sauna
- Level: Lower
- Dimensions: 5`10" x 7`10"
Storage
- Level: Lower
- Dimensions: 11`2" x 34`4"
Storage
- Level: Lower
- Dimensions: 2`6" x 3`2"
Heating
- Forced Air
Cooling
- Central Air
Appliances
- Included: Electric Stove, Garage Control(s), Microwave Hood Fan, Refrigerator, Washer/Dryer
- Laundry: Laundry Room
Features
- Closet Organizers, Kitchen Island, Open Floorplan, Sauna, Storage, Sump Pump(s)
- Flooring: Carpet, Hardwood, Tile
- Windows: Vinyl Windows, Window Coverings
- Basement: Full
- Number of fireplaces: 2
- Fireplace features: Electric, Living Room, Master Bedroom
Interior area
- Total interior livable area: 1,301 sqft
- Finished area above ground: 1,392
- Finished area below ground: 916
Property
Parking
- Total spaces: 3
- Parking features: Double Garage Detached, Single Garage Attached
- Attached garage spaces: 3
Features
- Levels: One
- Stories: 1
- Patio & porch: Deck, Patio, Porch
- Exterior features: Courtyard, Private Yard
- Fencing: Fenced
- Frontage length: 21.64M 71`0"
Lot
- Size: 9,147 Square Feet
- Features: Back Lane, Back Yard, Landscaped, Private
Details
- Parcel number: 113500690
- Zoning: R-L
Construction
Type & style
- Home type: SingleFamily
- Architectural style: Bungalow
- Property subtype: Single Family Residence
Materials
- Vinyl Siding, Wood Frame
- Foundation: Concrete Perimeter
- Roof: Asphalt Shingle,Tar/Gravel
Condition
- New construction: No
- Year built: 1956
Community & HOA
Community
- Features: Park, Playground
- Subdivision: Mountview
HOA
- Has HOA: No
Location
- Region: Red Deer
Financial & listing details
- Price per square foot: C$427/sqft
- Date on market: 8/11/2026
- Date available: 11/06/2026
- Inclusions: NA
Price history
Price history is unavailable.
Public tax history
Tax history is unavailable.
Climate risks
Neighborhood: Mountview
Nearby schools
GreatSchools rating
No schools nearby
We couldn't find any schools near this home.

Similar homes
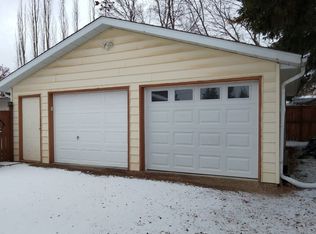
- C$519,9005 bd4 ba1.7k sqft5 N Selkirk Blvd, Red Deer, AB T4N 0G1For Sale
 MLS ID #A2344703, Donna Empringham, Associate, Royal Lepage Network Realty Corp.. courtesy of Pillar9 System
 - C$509,0003 bd2 ba1.2k sqft3317 W 44a Ave, Red Deer, AB T4N 3J6For Sale
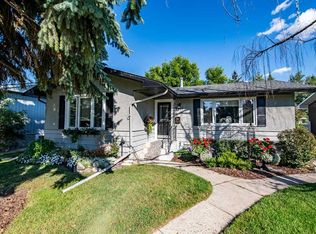 MLS ID #A2345038, James Torrens, Associate, Real Broker. courtesy of Pillar9 System
 - C$414,9004 bd2 ba1k sqft12 S Anders St, Red Deer, AB T4R 1B8For Sale
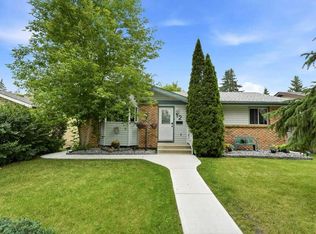 MLS ID #A2346892, Vanessa Badenhorst, Associate, Cir Realty. courtesy of Pillar9 System
 - C$714,0003 bd1 ba1.2k sqft3742 E 44th Ave, Red Deer, AB T4N 3H5For Sale
 MLS ID #A2337753, Donna Empringham, Associate, Royal Lepage Network Realty Corp.. courtesy of Pillar9 System
