A complete transformation! Welcome to 180 Dixon Crescent, a true labour of love and a beautifully reimagined four-level split with a double attached garage located in one of Red Deer’s most desirable neighbourhoods. Every inch of this remarkable home has been thoughtfully curated, creating a space that effortlessly blends warmth, character, functionality, and exceptional attention to detail. From the moment you step inside, the quality of the renovation is immediately apparent. Extensive upgrades include triple-pane windows (2019), a high-efficiency furnace (2021), hot water tank (2026), & central air conditioning (2026)—allowing you to simply move in & enjoy. The main floor is an inviting and beautifully designed space, showcasing vaulted ceilings, hardwood floors, abundant natural light, custom blinds, and an open-concept living & dining area. The living room is anchored by a stunning tiled faux fireplace mantle, creating an incredible focal point and the perfect setting for gathering and entertaining. The kitchen is truly one of a kind. Showcasing Caesarstone quartz countertops, a timeless subway tile backsplash, Delta plumbing fixtures, upgraded KitchenAid stainless steel appliances including a gas stove, and a custom barnwood-faced hood fan, floating shelves. This space is beautiful and exceptionally functional. Storage is abundant with additional cabinetry, convenient roll-out drawers, and a customized pantry complete with built-in shelving, tile detailing, and a matching barn door. Upstairs, the thoughtful family layout offers three bedrooms, including an oversized primary retreat with a walk-in closet and a gorgeous newly renovated three-piece ensuite, complete with Caesarstone quartz countertops. The main family bathroom is equally impressive, featuring a beautifully tiled tub surround, stunning cosmic black granite counter, and upgraded plumbing fixtures. The quality and attention to detail continue into the lower level, where an oversized family room offers another exceptional space to relax and entertain. A custom gas cement facing fireplace creates a warm & inviting focal point, while a spacious fourth bedroom with a large window, two-piece bathroom, & access to the upgraded laundry area complete this level. The basement is ready for your vision and offers fantastic storage, future development potential, or the opportunity to create a fifth bedroom if desired. Throughout the entire home, every detail has been considered—from the flat ceilings and upgraded front door to the beautiful paint selections, wallpaper, lighting, and countless finishing touches. This is far more than a renovation; it is a carefully curated home where beauty & functionality come together effortlessly. The charm continues outside in the private backyard with a ground level deck & privacy wall, surrounded by trees, fully fenced and landscaped. A rare opportunity to own a beautiful, extensively renovated four-level split in a sought-after location. A true pleasure to view.
For sale
C$519,900
180 N Dixon Cres, Red Deer, AB T4R 2H4
4beds
1,261sqft
Single Family Residence
Built in 1989
5,227 Square Feet Lot
$-- Zestimate®
C$412/sqft
C$-- HOA
What's special
Double attached garageTriple-pane windowsHigh-efficiency furnaceCentral air conditioningVaulted ceilingsHardwood floorsAbundant natural light
- 18 hours |
- 6 |
- 1 |
Zillow last checked:
Listing updated:
Listed by:
Alexis Glackin, Associate,
Century 21 Maximum,
Nick Glackin, Associate,
Century 21 Maximum
Source: courtesy of Pillar9 System,MLS®#: A2340237 Originating MLS®#: Central Alberta
Originating MLS®#: Central AlbertaFacts & features
Interior
Bedrooms & bathrooms
- Bedrooms: 4
- Bathrooms: 3
- Full bathrooms: 2
- 1/2 bathrooms: 1
Bedroom
- Level: Upper
- Dimensions: 9`2" x 12`11"
Bedroom
- Level: Upper
- Dimensions: 9`8" x 13`0"
Other
- Level: Upper
- Dimensions: 14`1" x 14`3"
Bedroom
- Level: Lower
- Dimensions: 9`2" x 11`9"
Other
- Level: Upper
- Dimensions: 4`11" x 8`3"
Other
- Level: Lower
- Dimensions: 9`1" x 3`3"
Other
- Level: Upper
- Dimensions: 6`10" x 5`4"
Dining room
- Level: Main
- Dimensions: 12`0" x 7`9"
Family room
- Level: Lower
- Dimensions: 18`8" x 19`1"
Foyer
- Level: Main
- Dimensions: 6`0" x 5`3"
Kitchen
- Level: Main
- Dimensions: 14`3" x 15`2"
Living room
- Level: Main
- Dimensions: 12`0" x 16`0"
Storage
- Level: Basement
- Dimensions: 15`9" x 34`6"
Heating
- Forced Air, Natural Gas
Cooling
- Central Air
Appliances
- Included: Dishwasher, Garage Control(s), Gas Range, Refrigerator, Washer/Dryer
- Laundry: Lower Level
Features
- High Ceilings, Kitchen Island, Natural Woodwork, No Smoking Home, Open Floorplan, Pantry, Quartz Counters, Vaulted Ceiling(s), Walk-In Closet(s)
- Flooring: Hardwood, Tile
- Windows: Vinyl Windows
- Basement: Partial
- Number of fireplaces: 1
- Fireplace features: Family Room, Gas
Interior area
- Total interior livable area: 1,261 sqft
Video & virtual tour
Property
Parking
- Total spaces: 4
- Parking features: Double Garage Attached
- Attached garage spaces: 2
Features
- Levels: 4 Level Split
- Stories: 1
- Patio & porch: Deck
- Exterior features: Private Yard
- Fencing: Fenced
- Frontage length: 13.72M 45`0"
Lot
- Size: 5,227 Square Feet
- Features: Back Yard, Landscaped
Details
- Additional structures: Shed(s)
- Parcel number: 113497812
- Zoning: R-L
Construction
Type & style
- Home type: SingleFamily
- Property subtype: Single Family Residence
Materials
- Vinyl Siding, Wood Frame
- Foundation: Concrete Perimeter
- Roof: Shingle
Condition
- New construction: No
- Year built: 1989
Community & HOA
Community
- Features: Park, Playground
- Subdivision: Deer Park Estates
HOA
- Has HOA: No
Location
- Region: Red Deer
Financial & listing details
- Price per square foot: C$412/sqft
- Date on market: 8/27/2026
- Inclusions: Refrigerator, Gas Range, Custom Hood Fan, Dishwasher, Washer/Dryer, Central Air Conditioner, Garage Door opener and Control (1), All Window Coverings, All attached shelving, TV Mount(s)
Price history
Price history is unavailable.
Public tax history
Tax history is unavailable.
Climate risks
Neighborhood: Deer Park Estates
Nearby schools
GreatSchools rating
No schools nearby
We couldn't find any schools near this home.
- C$--3 bd2 ba1.1k sqft2 Davis Close #2, Red Deer, AB T4R2L4Off Market
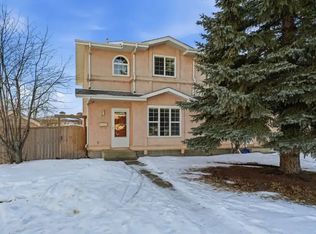
- C$409,9004 bd2 ba1.2k sqft76 S Dixon Cres, Red Deer, AB T4R2H5For Sale
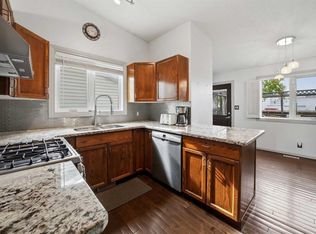
- C$369,0003 bd2 ba957 sqft63 W McLevin Cres, Red Deer, AB T4R1S8For Sale
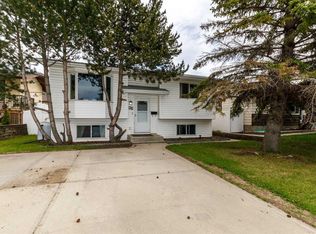
- C$584,9004 bd3 ba2.1k sqft2 Denmark Cres, Red Deer, AB T4R2K4For Sale
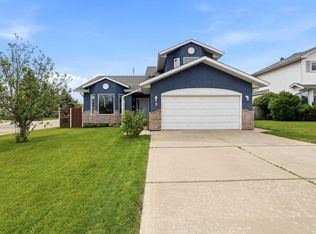
- C$584,9004 bd3 ba2.1k sqft2 N Denmark Cres, Red Deer, AB T4R2K4For Sale
- C$424,9004 bd3 ba1.2k sqft134 E Douglas Ave, Red Deer, AB T4R2G6For Sale
- C$--1 bd1 ba689 sqft40 McLean St #1A, Red Deer, AB T4R1W7Off Market
- C$659,9006 bd4 ba2.2k sqft19 NW Mayberry Close, Red Deer, AB T4R2A1For Sale
Similar homes
- C$529,0003 bd4 ba1.8k sqft78 E Dunning Cres, Red Deer, AB T4R 2G3For Sale
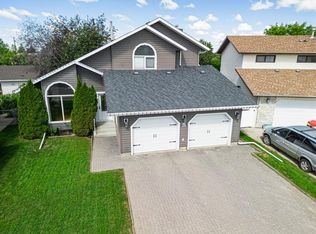 MLS ID #A2340690, Zachary Mcqueen, Associate, Royal Lepage Network Realty Corp.. courtesy of Pillar9 System
 - C$524,9004 bd3 ba1.6k sqft83 S Lawrence Cres, Red Deer, AB T4R 2P3For Sale
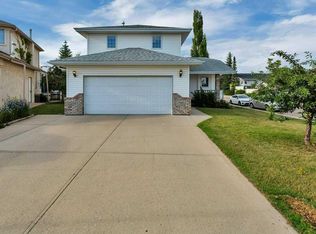 MLS ID #A2339515, Lori Cartwright, Associate, Royal Lepage Network Realty Corp.. courtesy of Pillar9 System
 - C$498,9005 bd2 ba1k sqft98 Duval Cres, Red Deer, AB T4R 2Z2For Sale
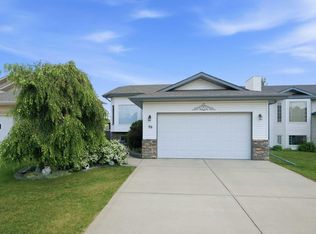 Century 21 Canada
 - C$469,9004 bd3 ba1.3k sqft717 S Lancaster Dr, Red Deer, AB T4R 2T5For Sale
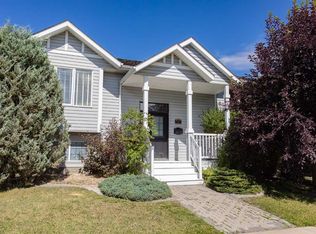 MLS ID #A2338653, Dustin Henfrey, Associate, Re/Max Real Estate Central Alberta. courtesy of Pillar9 System
 - C$459,9004 bd3 ba1k sqft131 S Deschner Close, Red Deer, AB T4R 3C4For SaleMLS ID #A2340517, Kelly Bloye, Associate, Royal Lepage Network Realty Corp.. courtesy of Pillar9 System
- C$525,0004 bd3 ba1.2k sqft355 W Duston St, Red Deer, AB T4R 3J9For SaleMLS ID #A2336051, Alexis Glackin, Associate, Century 21 Maximum. courtesy of Pillar9 System
- C$599,9005 bd3 ba1.6k sqft14 Denison Cres, Red Deer, AB T4R 2E9For SaleCentury 21 Canada
- C$499,9004 bd3 ba1.3k sqft90 N Duncan Cres, Red Deer, AB T4R 2C1For SaleMLS ID #A2332756, Stacy Pickard, Associate, Red Key Realty & Property Management. courtesy of Pillar9 System
- C$507,5005 bd3 ba1.2k sqft124 S Martin Close, Red Deer, AB T4R 1R8For SaleMLS ID #A2288694, Jeremy Martins, Associate, Kic Realty. courtesy of Pillar9 System
- C$529,9004 bd2 ba1k sqft109 S Selkirk Blvd, Red Deer, AB T4N 0G8For SaleMLS ID #A2339256, Kari Flaws, Associate, Royal Lepage Network Realty Corp.. courtesy of Pillar9 System
- C$530,0006 bd3 ba1.2k sqft12 E Archibald Cres, Red Deer, AB T4R 2X3For SaleMLS ID #A2331497, Jime Jim, Associate, Red Key Realty & Property Management. courtesy of Pillar9 System
- C$499,9114 bd3 ba1.2k sqft189 S Lampard Cres, Red Deer, AB T4R 2W6For SaleMLS ID #A2317826, Joel Nichols, Associate, Cir Realty. courtesy of Pillar9 System
- C$489,9004 bd3 ba1.2k sqft92 W McCullough Cres, Red Deer, AB T4R 1S7For SaleMLS ID #A2324147, Tracey Christensen, Associate, Cir Realty. courtesy of Pillar9 System
- C$584,9005 bd3 ba1.2k sqft171 W Voisin Close, Red Deer, AB T4R 0M7For SaleMLS ID #A2339872, Mitzi Billard, Associate, Re/Max Real Estate Central Alberta. courtesy of Pillar9 System
- C$579,9003 bd3 ba1.2k sqft38 E Ivany Close, Red Deer, AB T4R 0A1For SaleMLS ID #A2340014, Zachary Mcqueen, Associate, Royal Lepage Network Realty Corp.. courtesy of Pillar9 System
- C$499,0004 bd3 ba1.6k sqft206 E Davison Dr, Red Deer, AB T4R 2E6For SaleMLS ID #A2332540, Richelle Winder, Associate, Royal Lepage Network Realty Corp.. courtesy of Pillar9 System
- C$529,9005 bd3 ba1.3k sqft60 N Conners Cres, Red Deer, AB T4P 2J3For SaleMLS ID #A2336717, Melissa Delaronde, Associate, Century 21 Maximum. courtesy of Pillar9 System
- C$424,9004 bd3 ba1.2k sqft134 E Douglas Ave, Red Deer, AB T4R 2G6For SaleMLS ID #A2335920, Paul Jones, Associate Broker, Re/Max Real Estate Central Alberta. courtesy of Pillar9 System
- C$498,9005 bd2 ba1k sqft98 W Duval Cres, Red Deer, AB T4R 2Z2For SaleMLS ID #A2336337, Jacki Huss, Associate, Century 21 Maximum. courtesy of Pillar9 System
- C$494,9005 bd3 ba1.3k sqft219 E Lampard Cres, Red Deer, AB T4R 2W5For SaleMLS ID #A2327125, Angela Stonehouse, Associate, Royal Lepage Network Realty Corp.. courtesy of Pillar9 System
