Don’t let the charming curb appeal fool you—step inside and discover an expansive layout! Perfectly designed for comfortable everyday living and effortless entertaining, this 4-bedroom bungalow offers incredible space, thoughtful updates, and flexible options around every corner. Open the door to a welcoming living room, or relax in the cozy sitting area right off the kitchen - complete with a comforting wood burning fireplace—the ideal spot for morning coffee or evening wind-downs. The Primary Suite is a secluded retreat featuring a private ensuite bath and a generous walk-in closet. The additional main-floor bedrooms are just down the hall; the third one even has its own walk in closet! Although laundry is currently downstairs, there is the opportunity to have it moved back up to the main level, making the home an easy space to age gracefully in. The lower level offers huge potential from the massive family area that also includes a small kitchenette, potentially great for multi generational families or big family gatherings. As well as a secret kids hide-a-way that the little ones will fall in love with - tucked neatly under the stairs, a cozy reading nook or secret play haven! There is storage upon storage in the home too.. closets, rooms- there is space for everything at all stages. Including the versatile flex room, it’s ready to become your private home gym, tranquil yoga sanctuary, or a creative hobby room. The possibilities really could be endless. Outside has you covered too, literally... Step out back to a covered deck, perfect for summer barbecues and rain-or-shine outdoor relaxing. A specially reinforced gravel pad also offers possibilities—build a custom playhouse for the kids, set up an outdoor workshop space, or use it for secure, convenient RV parking! Whether you need room to grow, space to work from, or the ultimate setup for hosting, this home delivers far more than meets the eye.
For sale
C$520,000
206 E Davison Dr, Red Deer, AB T4R 2E6
4beds
1,689sqft
Single Family Residence
Built in 1986
6,534 Square Feet Lot
$-- Zestimate®
C$308/sqft
C$-- HOA
What's special
Expansive layoutWood burning fireplacePrivate ensuite bathGenerous walk-in closet
- 6 hours |
- 3 |
- 0 |
Zillow last checked:
Listing updated:
Listed by:
Richelle Winder, Associate,
Royal Lepage Network Realty Corp.
Source: courtesy of Pillar9 System,MLS®#: A2332540 Originating MLS®#: Central Alberta
Originating MLS®#: Central AlbertaFacts & features
Interior
Bedrooms & bathrooms
- Bedrooms: 4
- Bathrooms: 3
- Full bathrooms: 3
Other
- Level: Main
- Dimensions: 15`8" x 12`9"
Bedroom
- Level: Main
- Dimensions: 9`9" x 11`3"
Bedroom
- Level: Main
- Dimensions: 13`8" x 8`11"
Bedroom
- Level: Basement
- Dimensions: 14`11" x 18`0"
Other
- Level: Main
- Dimensions: 5`5" x 10`1"
Other
- Level: Basement
- Dimensions: 11`7" x 8`8"
Other
- Level: Main
- Dimensions: 4`11" x 7`1"
Other
- Level: Basement
- Dimensions: 11`3" x 9`1"
Heating
- Forced Air
Cooling
- None
Appliances
- Included: Dishwasher, Electric Stove, Garage Control(s), Microwave Hood Fan, Refrigerator, Washer/Dryer
- Laundry: In Basement, Multiple Locations, See Remarks
Features
- Granite Counters, No Smoking Home, See Remarks, Storage, Walk-In Closet(s)
- Flooring: Other, Tile
- Windows: Vinyl Windows
- Basement: Full
- Number of fireplaces: 1
- Fireplace features: Wood Burning
Interior area
- Total interior livable area: 1,689 sqft
Video & virtual tour
Property
Parking
- Total spaces: 4
- Parking features: Double Garage Attached
- Attached garage spaces: 2
Features
- Levels: One
- Stories: 1
- Patio & porch: Deck, See Remarks
- Exterior features: None
- Fencing: Fenced
- Frontage length: 15.79M 51`10"
Lot
- Size: 6,534 Square Feet
- Features: Back Yard, Front Yard, Landscaped, Lawn, See Remarks
Details
- Parcel number: 113600517
- Zoning: R-L
Construction
Type & style
- Home type: SingleFamily
- Architectural style: Bungalow
- Property subtype: Single Family Residence
Materials
- Vinyl Siding
- Foundation: Concrete Perimeter
- Roof: Shingle
Condition
- New construction: No
- Year built: 1986
Community & HOA
Community
- Features: None, Other, Playground, Sidewalks, Street Lights
- Subdivision: Deer Park Village
HOA
- Has HOA: No
Location
- Region: Red Deer
Financial & listing details
- Price per square foot: C$308/sqft
- Date on market: 7/28/2026
- Inclusions: N/A
Richelle Winder, Associate
Richelle Winder, Associate
By pressing Contact Agent, you agree that the real estate professional identified above may call/text you about your search, which may involve use of automated means and pre-recorded/artificial voices. You don't need to consent as a condition of buying any property, goods, or services. Message/data rates may apply. You also agree to our Terms of Use. Zillow does not endorse any real estate professionals. We may share information about your recent and future site activity with your agent to help them understand what you're looking for in a home.
Price history
Price history is unavailable.
Public tax history
Tax history is unavailable.
Climate risks
Neighborhood: Deer Park Village
Nearby schools
GreatSchools rating
No schools nearby
We couldn't find any schools near this home.
- C$499,0005 bd3 ba1.9k sqft37 S Denovan Cres, Red Deer, AB T4R2B6For Sale

- C$--3 bd1 ba-- sqft99 Dawson St, Red Deer, AB T4R1V8Off Market
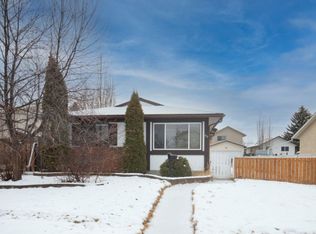
- C$559,9004 bd3 ba1.7k sqft129 E Duncan Cres, Red Deer, AB T4R1W3For Sale
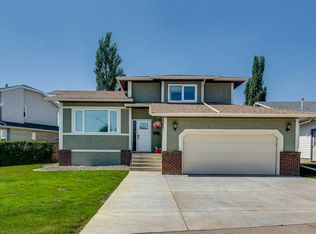
- C$559,9004 bd3 ba1.7k sqft129 Duncan Cres, Red Deer, AB T4R1W3For Sale

- C$514,9004 bd3 ba1.2k sqft117 W Doran Cres, Red Deer, AB T4R2P5For Sale
- C$425,0004 bd3 ba1.3k sqft62 S Rupert Cres, Red Deer, AB T4P2Z1For Sale
- C$425,0004 bd3 ba1.3k sqft62 Rupert Cres, Red Deer, AB T4P2Z1For Sale
- C$--3 bd1 ba-- sqft29 Eastman Cres #1A, Red Deer, AB T4R1X4Off Market
Similar homes
- C$519,5005 bd2 ba1k sqft98 W Duval Cres, Red Deer, AB T4R 2Z2For Sale
 MLS ID #A2332051, Jacki Huss, Associate, Century 21 Maximum. courtesy of Pillar9 System
 - C$499,9004 bd3 ba1.3k sqft19 W Logan Close, Red Deer, AB T4R 2N9For Sale
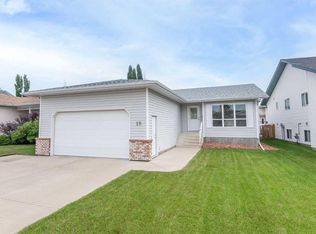 MLS ID #A2329619, Aaron Thulien, Associate, Re/Max Real Estate Central Alberta. courtesy of Pillar9 System
 - C$509,9004 bd3 ba1.6k sqft171 W Douglas Ave, Red Deer, AB T4R 2G5For Sale
 MLS ID #A2330231, Mike Wiseman, Associate Broker, Cir Realty. courtesy of Pillar9 System
 - C$514,9004 bd3 ba1.2k sqft117 W Doran Cres, Red Deer, AB T4R 2P5For Sale
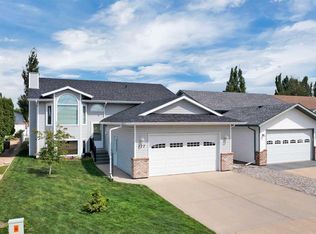 MLS ID #A2328374, David Hicks, Associate, Pg Direct Realty Ltd.. courtesy of Pillar9 System
 - C$425,0004 bd3 ba1.3k sqft62 Rupert Cres, Red Deer, AB T4P 2Z1For SaleCentury 21 Canada
- C$559,9004 bd3 ba1.7k sqft129 Duncan Cres, Red Deer, AB T4R 1W3For SaleCentury 21 Canada
- C$559,9004 bd3 ba1.7k sqft129 E Duncan Cres, Red Deer, AB T4R 1W3For SaleMLS ID #A2328916, Patrick Galesloot, Broker, Century 21 Advantage. courtesy of Pillar9 System
- C$499,0005 bd3 ba1.9k sqft37 S Denovan Cres, Red Deer, AB T4R 2B6For SaleMLS ID #A2317003, Philippa Gregoire, Associate Broker, Re/Max Real Estate Central Alberta. courtesy of Pillar9 System
- C$499,9004 bd3 ba1.1k sqft82 W Ruttan Close, Red Deer, AB T4P 3T2For SaleMLS ID #A2329447, Tony Sankovic, Associate, Re/Max Real Estate Central Alberta. courtesy of Pillar9 System
- C$449,9004 bd3 ba1.1k sqft149 S McDougall Cres, Red Deer, AB T4R 1T2For SaleMLS ID #A2331221, Rachelle Huppe, Associate, Re/Max Real Estate Central Alberta. courtesy of Pillar9 System
- C$550,0005 bd3 ba1.2k sqft8 N Caswell Close, Red Deer, AB T4P 2T6For SaleMLS ID #A2326208, Andrew Russell, Associate, Re/Max Real Estate Central Alberta. courtesy of Pillar9 System
- C$425,0004 bd3 ba1.3k sqft62 S Rupert Cres, Red Deer, AB T4P 2Z1For SaleMLS ID #A2330947, Alexis Glackin, Associate, Century 21 Maximum. courtesy of Pillar9 System
- C$469,9004 bd4 ba1.6k sqft318 S Teasdale Dr, Red Deer, AB T4P 0T1For SaleMLS ID #A2331450, Arpit Sharma, Associate, Re/Max Real Estate Central Alberta. courtesy of Pillar9 System
- C$545,0006 bd3 ba1.2k sqft12 E Archibald Cres, Red Deer, AB T4R 2X3For SaleMLS ID #A2331497, Jime Jim, Associate, Red Key Realty & Property Management. courtesy of Pillar9 System
- C$594,9005 bd3 ba1.4k sqft926 NW Ramage Cres, Red Deer, AB T4P 3X9For SaleMLS ID #A2332517, Sandra Leatherdale, Associate, Royal Lepage Benchmark. courtesy of Pillar9 System
- C$459,9004 bd3 ba1.1k sqft50 W Trimble Close, Red Deer, AB T4P 0N6For SaleMLS ID #A2332542, Ujjwal Kaushik, Associate, Century 21 Maximum. courtesy of Pillar9 System
- C$499,9005 bd3 ba1.4k sqft19 N Excell St, Red Deer, AB T4R 2N2For SaleMLS ID #A2325566, Marcella Barthel, Associate, Re/Max Real Estate Central Alberta. courtesy of Pillar9 System
- C$499,9004 bd3 ba1.2k sqft92 W McCullough Cres, Red Deer, AB T4R 1S7For SaleMLS ID #A2324147, Tracey Christensen, Associate, Cir Realty. courtesy of Pillar9 System
- C$538,0003 bd4 ba1.8k sqft78 E Dunning Cres, Red Deer, AB T4R 2G3For SaleMLS ID #A2323788, Zachary Mcqueen, Associate, Royal Lepage Network Realty Corp.. courtesy of Pillar9 System
- C$499,0004 bd3 ba1.1k sqft109 E Logan Close, Red Deer, AB T4R 2N9For SaleMLS ID #A2328044, Meaghan Cooney, Associate, Cir Realty. courtesy of Pillar9 System
