BRIGHT, CLEAN AND CONVENIENTLY LOCATED in desirable Deer Park Estates! This immaculate 4-level split is a half-block from Holy Family School, and two blocks from Hunting Hills / Notre Dame High Schools, the Colicutt Centre and Deer Park Shopping Centre! This charming home welcomes you in with an open boot room, direct garage access and an open rail to the main level. Upstairs you will find 3 bedrooms and two full baths - the primary features a walk-closet and ensuite. The third level has a spacious great room, plus an additional full bathroom. The basement features a rec room, laundry room and 4th bedroom PLUS a massive storage area underneath the entire third level. The yard is beautifully landscaped, with rear covered deck, concrete pad, garden boxes, shed and gravel fire pit area. Completely fenced and ready to be enjoyed on those hot summer days! Updates include vinyl windows, all pex water lines, vinyl plank flooring, paint, fixtures, and 2/3 bathrooms updated! Conveniently located near walking paths and ample green space, in a neighborhood seeing positive growth!
For sale
C$509,900
171 W Douglas Ave, Red Deer, AB T4R 2G5
4beds
1,697sqft
Single Family Residence
Built in 1990
6,098 Square Feet Lot
$-- Zestimate®
C$300/sqft
C$-- HOA
What's special
Open boot roomDirect garage accessSpacious great roomRec roomLaundry roomRear covered deckGarden boxes
- 5 days |
- 14 |
- 1 |
Zillow last checked:
Listing updated:
Listed by:
Mike Wiseman, Associate Broker,
Cir Realty
Source: courtesy of Pillar9 System,MLS®#: A2330231 Originating MLS®#: Central Alberta
Originating MLS®#: Central AlbertaFacts & features
Interior
Bedrooms & bathrooms
- Bedrooms: 4
- Bathrooms: 3
- Full bathrooms: 3
Other
- Level: Upper
- Dimensions: 11`10" x 13`3"
Bedroom
- Level: Upper
- Dimensions: 9`10" x 10`1"
Bedroom
- Level: Upper
- Dimensions: 8`7" x 11`5"
Bedroom
- Level: Basement
- Dimensions: 12`2" x 9`6"
Other
- Level: Upper
- Dimensions: 0`0" x 0`0"
Other
- Level: Lower
- Dimensions: 0`0" x 0`0"
Other
- Level: Upper
- Dimensions: 0`0" x 0`0"
Dining room
- Level: Main
- Dimensions: 12`7" x 12`11"
Game room
- Level: Basement
- Dimensions: 12`2" x 15`0"
Great room
- Level: Lower
- Dimensions: 18`11" x 13`2"
Kitchen
- Level: Main
- Dimensions: 12`4" x 10`7"
Laundry
- Level: Basement
- Dimensions: 12`0" x 7`4"
Living room
- Level: Main
- Dimensions: 12`5" x 12`6"
Heating
- Forced Air
Cooling
- None
Appliances
- Included: Dishwasher, Refrigerator, Stove(s), Washer/Dryer
- Laundry: In Basement
Features
- Central Vacuum, No Smoking Home, Walk-In Closet(s)
- Flooring: Laminate, Tile
- Windows: Vinyl Windows
- Basement: Full
- Number of fireplaces: 1
- Fireplace features: Gas
Interior area
- Total interior livable area: 1,697 sqft
Video & virtual tour
Property
Parking
- Total spaces: 2
- Parking features: Double Garage Attached
- Attached garage spaces: 2
Features
- Levels: 4 Level Split
- Stories: 1
- Patio & porch: Deck
- Exterior features: Fire Pit
- Fencing: Fenced
- Frontage length: 16.22M 53`3"
Lot
- Size: 6,098 Square Feet
- Features: Back Lane, Back Yard, Front Yard, Gentle Sloping, Landscaped, Lawn, Standard Shaped Lot
Details
- Parcel number: 113497791
- Zoning: R-L
Construction
Type & style
- Home type: SingleFamily
- Property subtype: Single Family Residence
Materials
- Concrete, Vinyl Siding, Wood Frame
- Foundation: Concrete Perimeter
- Roof: Asphalt Shingle
Condition
- New construction: No
- Year built: 1990
Community & HOA
Community
- Features: Park, Playground, Sidewalks, Street Lights, Tennis Court(s)
- Subdivision: Deer Park Estates
HOA
- Has HOA: No
Location
- Region: Red Deer
Financial & listing details
- Price per square foot: C$300/sqft
- Date on market: 7/17/2026
- Inclusions: all appliances, all window coverings, central vac and attachments, shed, garage remote
Mike Wiseman, Associate Broker
Mike Wiseman, Associate Broker
(403) 896-8383
By pressing Contact Agent, you agree that the real estate professional identified above may call/text you about your search, which may involve use of automated means and pre-recorded/artificial voices. You don't need to consent as a condition of buying any property, goods, or services. Message/data rates may apply. You also agree to our Terms of Use. Zillow does not endorse any real estate professionals. We may share information about your recent and future site activity with your agent to help them understand what you're looking for in a home.
Price history
Price history is unavailable.
Public tax history
Tax history is unavailable.
Climate risks
Neighborhood: Deer Park Estates
Nearby schools
GreatSchools rating
No schools nearby
We couldn't find any schools near this home.
- C$538,0003 bd4 ba1.8k sqft78 E Dunning Cres, Red Deer, AB T4R2G3For Sale

- C$320,0002 bd1 ba1.2k sqft26 S Dale Close, Red Deer, AB T4R2L5For Sale

- C$579,9004 bd3 ba1.7k sqft129 Duncan Cres, Red Deer, AB T4R1W3For Sale

- C$579,9004 bd3 ba1.7k sqft129 E Duncan Cres, Red Deer, AB T4R1W3For Sale
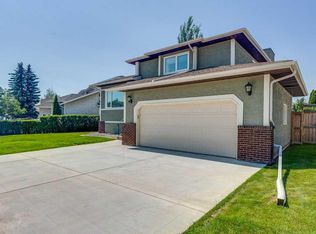
- C$414,9004 bd2 ba906 sqft41 W McDougall Cres, Red Deer, AB T4R1T2For Sale
- C$465,0005 bd3 ba1.2k sqft51 N Duston St, Red Deer, AB T4R2K4For Sale
- C$465,0005 bd3 ba1.2k sqft51 Duston St, Red Deer, AB T4R2K4For Sale
- C$--4 bd2 ba-- sqft11 Detlor Close #11-RED, Red Deer, AB T4R2M3Off Market
Similar homes
- C$499,9004 bd3 ba1.1k sqft82 W Ruttan Close, Red Deer, AB T4P 3T2For Sale
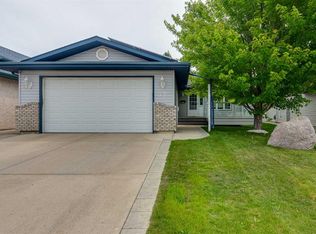 MLS ID #A2329447, Tony Sankovic, Associate, Re/Max Real Estate Central Alberta. courtesy of Pillar9 System
 - C$514,9004 bd3 ba1.2k sqft117 W Doran Cres, Red Deer, AB T4R 2P5For Sale
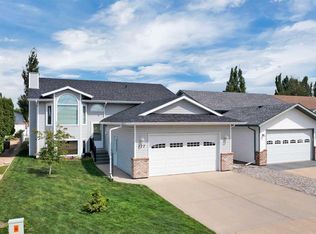 MLS ID #A2328374, David Hicks, Associate, Pg Direct Realty Ltd.. courtesy of Pillar9 System
 - C$520,0004 bd3 ba1.8k sqft19 W Donnelly Cres, Red Deer, AB T4R 2K4For Sale
 MLS ID #A2318952, Al Sim, Associate, Re/Max Real Estate Central Alberta. courtesy of Pillar9 System
 - C$579,9004 bd3 ba1.7k sqft129 Duncan Cres, Red Deer, AB T4R 1W3For SaleCentury 21 Canada
- C$579,9004 bd3 ba1.7k sqft129 E Duncan Cres, Red Deer, AB T4R 1W3For SaleMLS ID #A2328916, Patrick Galesloot, Broker, Century 21 Advantage. courtesy of Pillar9 System
- C$465,0005 bd3 ba1.2k sqft51 N Duston St, Red Deer, AB T4R 2K4For SaleMLS ID #A2328750, Brenda Bowness, Associate, Century 21 Maximum. courtesy of Pillar9 System
- C$465,0005 bd3 ba1.2k sqft51 Duston St, Red Deer, AB T4R 2K4For SaleCentury 21 Canada
- C$499,9004 bd3 ba1.2k sqft92 W McCullough Cres, Red Deer, AB T4R 1S7For SaleMLS ID #A2324147, Tracey Christensen, Associate, Cir Realty. courtesy of Pillar9 System
- C$499,0004 bd3 ba1.1k sqft109 E Logan Close, Red Deer, AB T4R 2N9For SaleMLS ID #A2328044, Meaghan Cooney, Associate, Cir Realty. courtesy of Pillar9 System
- C$499,0005 bd3 ba1.9k sqft37 S Denovan Cres, Red Deer, AB T4R 2B6For SaleMLS ID #A2317003, Philippa Gregoire, Associate Broker, Re/Max Real Estate Central Alberta. courtesy of Pillar9 System
- C$499,9005 bd3 ba1.4k sqft19 N Excell St, Red Deer, AB T4R 2N2For SaleMLS ID #A2325566, Marcella Barthel, Associate, Re/Max Real Estate Central Alberta. courtesy of Pillar9 System
- C$517,9005 bd3 ba1.3k sqft219 E Lampard Cres, Red Deer, AB T4R 2W5For SaleMLS ID #A2327125, Angela Stonehouse, Associate, Royal Lepage Network Realty Corp.. courtesy of Pillar9 System
- C$538,0003 bd4 ba1.8k sqft78 E Dunning Cres, Red Deer, AB T4R 2G3For SaleMLS ID #A2323788, Zachary Mcqueen, Associate, Royal Lepage Network Realty Corp.. courtesy of Pillar9 System
- C$424,9004 bd2 ba1.1k sqft96 N Duckering Close, Red Deer, AB T4R 2Z4For SaleMLS ID #A2331055, Gavin Heintz, Associate, Century 21 Advantage. courtesy of Pillar9 System
- C$459,9004 bd3 ba1.2k sqft88 W McCullough Cres, Red Deer, AB T4R 1S7For SaleMLS ID #A2327417, James Wyszynski, Associate, Royal Lepage Network Realty Corp.. courtesy of Pillar9 System
- C$465,0004 bd3 ba1.2k sqft155 S Lampard Cres, Red Deer, AB T4R 2W7For SaleMLS ID #A2329074, Alexis Glackin, Associate, Century 21 Maximum. courtesy of Pillar9 System
- C$424,9004 bd3 ba1k sqft78 NW Drummond Ave, Red Deer, AB T4R 3A5For SaleMLS ID #A2330650, Nolin Maurier, Broker, Realty Experts Group Ltd. courtesy of Pillar9 System
- C$374,9005 bd3 ba1.1k sqft14 SE Eakins Cres, Red Deer, AB T4R 2K2For SaleMLS ID #A2329445, Ken Didychuk, Associate, Re/Max Real Estate Central Alberta. courtesy of Pillar9 System
- C$529,0004 bd3 ba1.1k sqft39 S Landry Bnd, Red Deer, AB T4R 3S4For SaleMLS ID #A2329802, Chelsea Zimmerman, Associate, Exp Realty - Red Deer. courtesy of Pillar9 System
- C$524,9114 bd3 ba1.2k sqft189 S Lampard Cres, Red Deer, AB T4R 2W6For SaleMLS ID #A2317826, Joel Nichols, Associate, Cir Realty. courtesy of Pillar9 System
