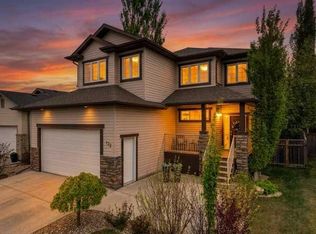
Welcome to 129 Duncan Crescent, a beautifully maintained and thoughtfully updated four-level split tucked onto a quiet crescent in the established community of Deer Park Village. Offering four bedrooms, three full bathrooms, multiple living areas and a flexible layout designed for everyday life, this is a home where families can comfortably settle in and grow.
The main level is warm, bright and welcoming, with original hardwood flooring adding timeless character to the spacious living room. The adjoining dining area provides plenty of room for family dinners and entertaining, while the renovated kitchen brings a fresh, modern feel with updated cabinetry, quartz countertops and newer appliances. Direct access to the deck makes summer barbecues, morning coffee and outdoor dining easy and inviting.
Upstairs, the generous primary bedroom includes double closets and a private three-piece ensuite. Two additional bedrooms and a full four-piece bathroom complete the upper level, creating a comfortable and practical family-friendly layout.
The lower level offers a second spacious living area with a fireplace and direct access to the backyard—an ideal setting for movie nights, casual entertaining or simply relaxing at the end of the day. A renovated four-piece bathroom, mudroom and convenient access to the attached double garage add valuable everyday function.
The developed basement extends the living space even further with a fourth bedroom, recreation room, laundry area and excellent storage. Whether you need a home gym, playroom, guest space, office or teen retreat, this versatile level can easily adapt to suit your lifestyle.
Outside, the mature and private yard offers multiple deck and patio areas, plenty of room to garden, play or entertain, and an expanded driveway for added parking. Triple-pane Lux windows and exterior doors, updated flooring, PEX plumbing and a number of thoughtful improvements enhance both comfort and peace of mind.
Filled with character, modern updates and room for everyone, 129 Duncan Crescent is a home that feels welcoming from the moment you arrive.
For sale
Price cut: C$20K (7/28)
C$559,900
129 Duncan Cres, Red Deer, AB T4R 1W3
4beds
1,768sqft
Single Family Residence
Built in 1987
6,534 Square Feet Lot
$-- Zestimate®
C$317/sqft
C$-- HOA
What's special
Four bedroomsOriginal hardwood flooringRenovated four-piece bathroomUpdated flooring
- 46 days
- 21
- 1
Zillow last checked:
Listed by:
Patrick Galesloot,
Century 21 Canada
Source: Century 21 Canada,MLS®#: A2328916
Facts & features
Interior
Bedrooms & bathrooms
- Bedrooms: 4
- Bathrooms: 3
- Full bathrooms: 3
Heating
- Has Heating (Unspecified Type)
Cooling
- Has cooling: Yes
Features
- Basement: yes
- Has fireplace: Yes
Interior area
- Total structure area: 1,768
- Total interior livable area: 1,768 sqft
Property
Parking
- Parking features: DOUBLE GARAGE ATTACHED
- Has garage: Yes
Lot
- Size: 6,534 Square Feet
Construction
Type & style
- Home type: SingleFamily
- Property subtype: Single Family Residence
Condition
- Year built: 1987
Community & HOA
Location
- Region: Red Deer
Financial & listing details
- Price per square foot: C$317/sqft
- Date on market: 7/15/2026
- Lease term: Contact For Details
Price history
| Date | Event | Price |
|---|---|---|
| 7/28/2026 | Price change | C$559,900-3.4%C$317/sqft |
Source:  Century 21 Canada #A2328916 Report a problem Century 21 Canada #A2328916 Report a problem | ||
| 7/15/2026 | Listed for sale | C$579,900C$328/sqft |
Source: Century 21 Canada #A2328916 Report a problem | ||
Public tax history
Tax history is unavailable.
Climate risks
Neighborhood: Deer Park Village
Nearby schools
GreatSchools rating
No schools nearby
We couldn't find any schools near this home.
Similar homes
- C$559,9004 bd3 ba1.7k sqft129 E Duncan Cres, Red Deer, AB T4R 1W3For Sale
 MLS ID #A2328916, Patrick Galesloot, Broker, Century 21 Advantage. courtesy of Pillar9 System
 - C$499,9004 bd3 ba1.3k sqft90 N Duncan Cres, Red Deer, AB T4R 2C1For Sale
 MLS ID #A2332756, Stacy Pickard, Associate, Red Key Realty & Property Management. courtesy of Pillar9 System
 - C$565,0006 bd3 ba1.7k sqft28 E Macfarlane Ave, Red Deer, AB T4N 5T1For Sale
 MLS ID #A2327131, Craig Fleming, Associate, Century 21 Maximum. courtesy of Pillar9 System
 - C$537,5004 bd4 ba1.7k sqft132 W Ingle Close, Red Deer, AB T4R 3S2For Sale
 MLS ID #A2339346, Melissa Morin, Associate, Century 21 Maximum. courtesy of Pillar9 System
