Welcome to 28 Macfarlane Ave, a 1,724 sq. ft. fully finished bungalow that has been substantially professionally renovated inside and out. The home offers outstanding curb appeal with its oversized front yard, large mature evergreen, and recently refinished cedar siding. Step inside to an inviting open concept main living area where beautiful hardwood flooring flows throughout the living room, dining area, and kitchen. The spacious living room is filled with natural light from the large front windows, while the generous dining area offers plenty of room for hosting family and friends. The fully renovated kitchen features timeless white cabinetry, a large centre island with a modern light oak finish, stainless steel appliances, and a stylish white subway tile backsplash. Just beyond the kitchen is a cozy family room with glass patio doors leading to the huge private backyard. The spacious primary suite includes a generous bedroom, an open wardrobe and dressing area, and a beautifully renovated 3-piece ensuite with a custom tiled shower. A washer and dryer set is behind two cabinets in the dressing area, providing the convenience of a main-floor laundry in addition to the basement laundry. Three additional bedrooms, a 4-piece bathroom, and a practical boot room with built-in bench seating complete the main level. The unique main level layout—expanded by a thoughtful main-floor addition—creates a sprawling and open experience rarely found in this mature neighborhood. Head downstairs and you will walk into the large open recreation and games room, making it an ideal space for entertaining or relaxing. Downstairs also offers two large bedrooms, a beautifully renovated 4-piece bathroom, a laundry room, and a utility / storage room. The oversized heated 16' x 28' single detached garage, built in 2018, provides room for a vehicle along with plenty of additional storage, including a built-in storage shed at the rear of the garage. Situated on an oversized 7,820 sq. ft. lot, the backyard is a private retreat featuring a garden space, play centre, large patio, mature landscaping with beautiful perennials, and extensive newly poured concrete surrounding both the home and garage. Additional updates include vinyl windows throughout, including triple pane windows on the main floor (2026), shingles on the house (2018), updated plumbing lines, an updated hot water tank (2020), an updated electrical panel, added an R30 top up of insulation to the attic (2026), newer and some brand new appliances, and much more. Located on a quiet street in desirable Morrisroe, this exceptional home is a short distance from parks, schools, shopping, and the Collicutt Centre, offering the perfect balance of privacy and everyday convenience. *The seller had a new rubber coating finish applied to the front steps after the photos were done. A couple bedrooms photos had furniture virtually staged.
For sale
C$565,000
28 E Macfarlane Ave, Red Deer, AB T4N 5T1
6beds
1,724sqft
Single Family Residence
Built in 1973
7,840 Square Feet Lot
$-- Zestimate®
C$328/sqft
C$-- HOA
What's special
Oversized front yardLarge mature evergreenRecently refinished cedar sidingBeautiful hardwood flooringStainless steel appliancesThree additional bedrooms
- 55 days
- 9
- 0
Zillow last checked:
Listing updated:
Listed by:
Craig Fleming, Associate,
Century 21 Maximum,
Leia Macdonald, Associate,
Century 21 Maximum
Source: courtesy of Pillar9 System,MLS®#: A2327131 Originating MLS®#: Central Alberta
Originating MLS®#: Central AlbertaFacts & features
Interior
Bedrooms & bathrooms
- Bedrooms: 6
- Bathrooms: 3
- Full bathrooms: 3
Other
- Level: Main
- Dimensions: 26`4" x 13`5"
Bedroom
- Level: Main
- Dimensions: 11`9" x 9`6"
Bedroom
- Level: Main
- Dimensions: 8`0" x 12`11"
Bedroom
- Level: Main
- Dimensions: 12`0" x 8`2"
Bedroom
- Level: Basement
- Dimensions: 12`3" x 14`6"
Bedroom
- Level: Basement
- Dimensions: 10`8" x 12`11"
Other
- Level: Main
- Dimensions: 8`6" x 4`10"
Other
- Level: Basement
- Dimensions: 5`6" x 9`0"
Other
- Level: Main
- Dimensions: 12`10" x 4`11"
Dining room
- Level: Main
- Dimensions: 9`8" x 9`3"
Family room
- Level: Main
- Dimensions: 13`8" x 14`7"
Game room
- Level: Basement
- Dimensions: 29`3" x 24`8"
Kitchen
- Level: Main
- Dimensions: 13`11" x 15`4"
Laundry
- Level: Basement
- Dimensions: 7`4" x 7`11"
Living room
- Level: Main
- Dimensions: 13`5" x 15`5"
Storage
- Level: Basement
- Dimensions: 11`10" x 14`6"
Heating
- Forced Air
Cooling
- None
Appliances
- Included: Dishwasher, Range, Range Hood, Refrigerator, Washer/Dryer
- Laundry: In Basement
Features
- Open Floorplan
- Flooring: Hardwood, Tile, Vinyl
- Basement: Full
- Has fireplace: No
Interior area
- Total interior livable area: 1,724 sqft
- Finished area above ground: 1,724
- Finished area below ground: 1,126
Video & virtual tour
Property
Parking
- Total spaces: 3
- Parking features: Single Garage Detached
- Garage spaces: 1
Features
- Levels: One
- Stories: 1
- Patio & porch: Patio
- Exterior features: Private Yard
- Fencing: Fenced
- Frontage length: 19.51M 64`0"
Lot
- Size: 7,840 Square Feet
- Features: Back Lane, Landscaped
Details
- Parcel number: 113618012
- Zoning: R-L
Construction
Type & style
- Home type: SingleFamily
- Architectural style: Bungalow
- Property subtype: Single Family Residence
Materials
- Cedar
- Foundation: Concrete Perimeter
- Roof: Shingle
Condition
- New construction: No
- Year built: 1973
Community & HOA
Community
- Features: Park, Playground
- Subdivision: Morrisroe
HOA
- Has HOA: No
Location
- Region: Red Deer
Financial & listing details
- Price per square foot: C$328/sqft
- Date on market: 7/8/2026
- Inclusions: Garage fridge.
Price history
Price history is unavailable.
Public tax history
Tax history is unavailable.
Climate risks
Neighborhood: Morrisroe
Nearby schools
GreatSchools rating
No schools nearby
We couldn't find any schools near this home.

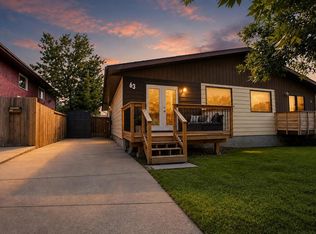
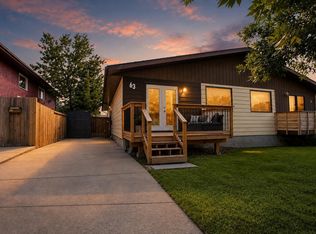
Similar homes
- C$565,0006 bd3 ba1.7k sqft28 Macfarlane Ave, Red Deer, AB T4N 5T1For Sale
 Century 21 Canada
 - C$584,9004 bd3 ba2.1k sqft2 Denmark Cres, Red Deer, AB T4R 2K4For Sale
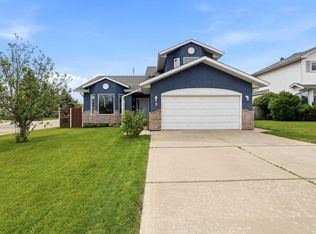 Century 21 Canada
 - C$559,9004 bd3 ba1.7k sqft129 E Duncan Cres, Red Deer, AB T4R 1W3For Sale
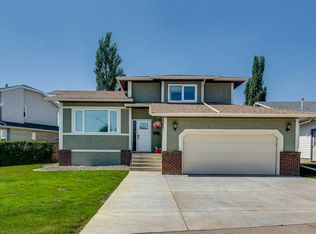 MLS ID #A2328916, Patrick Galesloot, Broker, Century 21 Advantage. courtesy of Pillar9 System
 - C$559,9004 bd3 ba1.7k sqft129 Duncan Cres, Red Deer, AB T4R 1W3For Sale
 Century 21 Canada
