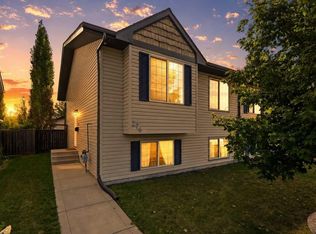
RENOVATED, FULLY FINISHED & LOCATED IN DESIRABLE MORRISROE! This beautifully updated half duplex offers an excellent combination of location, condition and space, tucked onto a quiet street close to schools, parks, shopping, trails and everyday amenities. Lovingly renovated in recent years, the pride of ownership is evident inside and out. Exterior improvements include new fencing and decking, along with an extended driveway offering parking for 2–3 vehicles. A charming front deck provides a welcoming entrance with room to create your own seating area. Step inside to a bright, open-concept main floor where extensive updates create a fresh, modern feel. Upgraded laminate flooring, contemporary lighting, updated paint and trim carry throughout the home. The spacious living room is ideal for relaxing or entertaining, featuring an oversized window and garden doors that fill the space with natural light. The stylish kitchen is sure to impress with rich stained cabinetry, updated appliances, a full tile backsplash and raised eating bar, while the adjoining dining area keeps the entire main living space open and connected. The main floor offers three bedrooms, including a spacious primary, an updated 4-piece bathroom with tile surround, plus the convenience of main-floor laundry. Downstairs, the fully finished basement adds exceptional versatility with a massive family/recreation room, 3-piece bathroom and a creatively designed two-room bedroom/den area. One of the rooms is accessed through a barn door and features beautiful built-in cabinetry. Use the space to suit your needs—additional bedrooms, home office, den, gym, hobby room or guest space. Outside, the south-facing backyard is a fantastic extension of the home. Mature trees, a generous yard, fire-pit and private deck create a comfortable setting for summer evenings, entertaining or simply relaxing outdoors. With extensive renovations, a fully finished interior, excellent outdoor space and a sought-after Morrisroe location, this is a move-in-ready home offering tremendous value in an established Red Deer neighbourhood.
For sale
C$304,900
63 N Mackenzie Cres, Red Deer, AB T4R 1R6
5beds
940sqft
Semi Detached (Half Duplex)
Built in 1981
-- sqft lot
$-- Zestimate®
C$324/sqft
C$-- HOA
What's special
Fully finishedNew fencingBright open-concept main floorUpgraded laminate flooringContemporary lightingUpdated paint and trimUpdated appliances
- 4 hours
- 3
- 0
Zillow last checked:
Listing updated:
Listed by:
Gavin Heintz, Associate,
Century 21 Advantage
Source: courtesy of Pillar9 System,MLS®#: A2341044 Originating MLS®#: Central Alberta
Originating MLS®#: Central AlbertaFacts & features
Interior
Bedrooms & bathrooms
- Bedrooms: 5
- Bathrooms: 2
- Full bathrooms: 2
Other
- Level: Main
- Dimensions: 11`0" x 10`6"
Bedroom
- Level: Main
- Dimensions: 8`10" x 9`0"
Bedroom
- Level: Main
- Dimensions: 9`6" x 8`6"
Bedroom
- Level: Basement
- Dimensions: 12`8" x 6`10"
Bedroom
- Level: Basement
- Dimensions: 16`6" x 9`6"
Other
- Level: Main
Other
- Level: Basement
Dining room
- Level: Main
- Dimensions: 8`8" x 10`1"
Family room
- Level: Basement
- Dimensions: 19`10" x 18`6"
Kitchen
- Level: Main
- Dimensions: 12`11" x 9`2"
Living room
- Level: Main
- Dimensions: 19`1" x 10`2"
Heating
- Forced Air, Natural Gas
Cooling
- None
Appliances
- Included: Dishwasher, Dryer, Microwave, Stove(s), Washer
- Laundry: Laundry Room, Main Level
Features
- Ceiling Fan(s), No Animal Home, No Smoking Home
- Flooring: Laminate
- Windows: Vinyl Windows, Window Coverings
- Basement: Full
- Has fireplace: No
- Common walls with other units/homes: 1 Common Wall
Interior area
- Total interior livable area: 940 sqft
Property
Parking
- Total spaces: 2
- Parking features: Off Street, Parking Pad
- Has uncovered spaces: Yes
Features
- Levels: One
- Stories: 1
- Patio & porch: Deck
- Exterior features: Fire Pit
- Fencing: Fenced
- Frontage length: 9.45M 31`0"
Lot
- Size: 3,484 Square Feet
- Features: Back Lane, Back Yard, Landscaped
Details
- Parcel number: 113617643
- Zoning: R-D
Construction
Type & style
- Home type: MultiFamily
- Architectural style: Bungalow
- Property subtype: Semi Detached (Half Duplex)
- Attached to another structure: Yes
Materials
- Metal Siding, Wood Frame
- Foundation: Concrete Perimeter
- Roof: Asphalt Shingle
Condition
- New construction: No
- Year built: 1981
Community & HOA
Community
- Features: Park, Playground, Sidewalks, Street Lights, Tennis Court(s)
- Subdivision: Morrisroe Extension
HOA
- Has HOA: No
Location
- Region: Red Deer
Financial & listing details
- Price per square foot: C$324/sqft
- Date on market: 8/29/2026
- Inclusions: -fridge -stove -built-in dishwasher -built-in microwave -washer -dryer -window coverings -ceiling fan(s) -storage shed -t.v. wall mount(s)
Price history
Price history is unavailable.
Public tax history
Tax history is unavailable.
Climate risks
Neighborhood: Morrisroe
Nearby schools
GreatSchools rating
No schools nearby
We couldn't find any schools near this home.


Similar homes
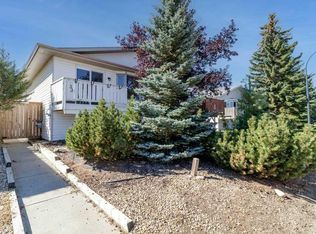
- C$310,0003 bd1 ba1k sqft33 N Eggleton St, Red Deer, AB T4R 2L2For Sale
 MLS ID #A2340271, Donna Empringham, Associate, Royal Lepage Network Realty Corp.. courtesy of Pillar9 System
 - C$329,0003 bd3 ba1.2k sqft47 SW Escott Close, Red Deer, AB T4R 2J9For Sale
 MLS ID #A2340834, Jime Jim, Associate, Red Key Realty & Property Management. courtesy of Pillar9 System
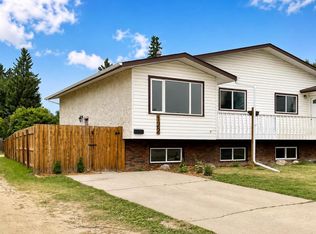
 - C$335,0004 bd2 ba872 sqft122 S Allan St, Red Deer, AB T4R 1E7For Sale
 MLS ID #A2335952, Warren Hansen, Associate, Cir Realty. courtesy of Pillar9 System
 - C$385,0004 bd2 ba988 sqft276 W Lindsay Ave, Red Deer, AB T4R 3G7For Sale
 MLS ID #A2340457, Melissa Morin, Associate, Century 21 Maximum. courtesy of Pillar9 System
