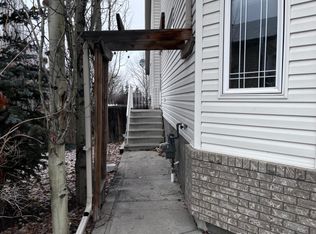
Welcome to 162 Doran Crescent, a well-kept half duplex located in the established neighbourhood of Deer Park Village, close to shopping, schools, parks and everyday amenities. With a heated double attached garage, a large driveway for additional parking, main floor laundry and a fully finished basement, this home offers a practical layout that works equally well for first-time buyers or those looking to downsize. Step inside to a bright, open floor plan highlighted by vaulted ceilings and updated vinyl flooring that creates a seamless flow throughout the main living space. At the front of the home, the spacious living room features large windows that bring in plenty of natural light, along with a gas fireplace that adds warmth and comfort during the winter months. The living room flows into the dining area and through to the kitchen at the back of the home. White cabinetry keeps the space feeling bright and airy, while plenty of cupboard space and a centre island provide additional storage and countertop space. A patio door leads directly onto the covered deck and into the private backyard, creating a great extension of the living space during the warmer months. The main floor features two bedrooms, including the primary suite complete with its own ensuite and walk-in closet. Main floor laundry adds everyday convenience, and there is direct access from the home into the heated double attached garage. Downstairs, you'll find a large family room and flex space with plenty of room for entertaining, a games area, home theatre or additional living space. The basement also includes a third bedroom, third bathroom and an office/den that leads into a huge storage room, giving you plenty of space to keep everything organized. Additional features include central air conditioning and underground sprinklers. With its functional floor plan, private backyard, heated double garage and excellent Deer Park Village location, 162 Doran Crescent is a great option whether you're looking to purchase your first home or simplify into a home with comfortable main-floor living.
For sale
C$425,000
162 NW Doran Cres, Red Deer, AB T4R 2M6
3beds
1,285sqft
Semi Detached (Half Duplex)
Built in 1993
-- sqft lot
$-- Zestimate®
C$331/sqft
C$-- HOA
What's special
Heated double attached garageMain floor laundryFully finished basementBright open floor planVaulted ceilingsUpdated vinyl flooringGas fireplace
- 3 hours
- 0
- 0
Zillow last checked:
Listing updated:
Listed by:
Garret Cook, Associate,
Exp Realty - Red Deer
Source: courtesy of Pillar9 System,MLS®#: A2339965 Originating MLS®#: Central Alberta
Originating MLS®#: Central AlbertaFacts & features
Interior
Bedrooms & bathrooms
- Bedrooms: 3
- Bathrooms: 3
- Full bathrooms: 3
Bedroom
- Level: Main
- Dimensions: 12`9" x 12`0"
Other
- Level: Main
- Dimensions: 17`2" x 11`3"
Bedroom
- Level: Basement
- Dimensions: 15`6" x 10`4"
Other
- Level: Main
Other
- Level: Basement
Other
- Level: Main
Breakfast nook
- Level: Main
- Dimensions: 10`6" x 9`5"
Den
- Level: Basement
- Dimensions: 14`10" x 10`7"
Dining room
- Level: Main
- Dimensions: 17`2" x 12`9"
Other
- Level: Basement
- Dimensions: 24`1" x 8`7"
Game room
- Level: Basement
- Dimensions: 26`3" x 14`9"
Kitchen
- Level: Main
- Dimensions: 12`2" x 7`7"
Living room
- Level: Main
- Dimensions: 14`7" x 14`7"
Heating
- Forced Air, Natural Gas
Cooling
- Central Air
Appliances
- Included: Dishwasher, Refrigerator, Stove(s), Washer/Dryer
- Laundry: Laundry Room, Main Level
Features
- Ceiling Fan(s), Kitchen Island, Open Floorplan, Storage, Vaulted Ceiling(s)
- Flooring: Carpet, Laminate, Linoleum
- Basement: Full
- Number of fireplaces: 2
- Fireplace features: Basement, Gas, Living Room
- Common walls with other units/homes: 1 Common Wall
Interior area
- Total interior livable area: 1,285 sqft
- Finished area below ground: 1,178
Property
Parking
- Total spaces: 2
- Parking features: Double Garage Attached, Parking Pad
- Attached garage spaces: 2
- Has uncovered spaces: Yes
Features
- Levels: One
- Stories: 1
- Patio & porch: Deck
- Exterior features: Private Entrance, Private Yard, Rain Gutters
- Fencing: Fenced
- Frontage length: 11.28M 37`0"
Lot
- Size: 5,227 Square Feet
- Features: Back Yard
Details
- Parcel number: 113579028
- Zoning: R1A
Construction
Type & style
- Home type: MultiFamily
- Architectural style: Bungalow
- Property subtype: Semi Detached (Half Duplex)
- Attached to another structure: Yes
Materials
- Concrete, Vinyl Siding
- Foundation: Concrete Perimeter
- Roof: Asphalt Shingle
Condition
- New construction: No
- Year built: 1993
Community & HOA
Community
- Features: Sidewalks
- Subdivision: Deer Park Village
HOA
- Has HOA: No
Location
- Region: Red Deer
Financial & listing details
- Price per square foot: C$331/sqft
- Date on market: 8/28/2026
- Inclusions: N/A
Price history
Price history is unavailable.
Public tax history
Tax history is unavailable.
Climate risks
Neighborhood: Deer Park Village
Nearby schools
GreatSchools rating
No schools nearby
We couldn't find any schools near this home.

Similar homes
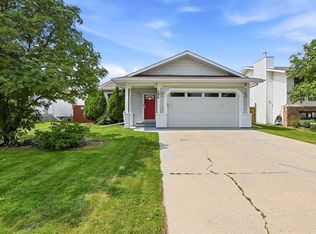
- C$478,0004 bd3 ba1k sqft148 S Dempsey St, Red Deer, AB T4R 2Y9For Sale
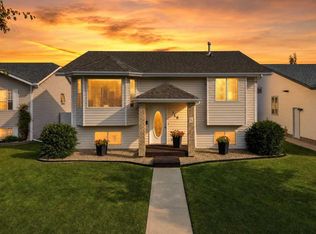 MLS ID #A2340921, Lisa Suarez, Associate, Royal Lepage Lifestyles Realty. courtesy of Pillar9 System
 - C$434,9004 bd2 ba1k sqft91 S Doherty Close, Red Deer, AB T4R 3G1For Sale
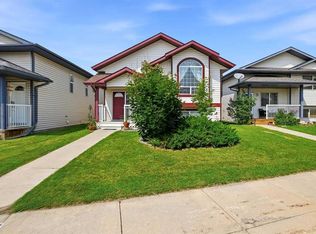 MLS ID #A2339580, Danielle Davies, Associate, Re/Max Real Estate Central Alberta. courtesy of Pillar9 System
 - C$385,0004 bd2 ba988 sqft276 W Lindsay Ave, Red Deer, AB T4R 3G7For Sale
 MLS ID #A2340457, Melissa Morin, Associate, Century 21 Maximum. courtesy of Pillar9 System
 - C$498,9005 bd2 ba1k sqft98 Duval Cres, Red Deer, AB T4R 2Z2For Sale
 Century 21 Canada
