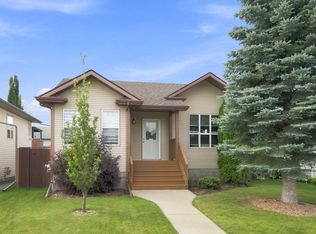
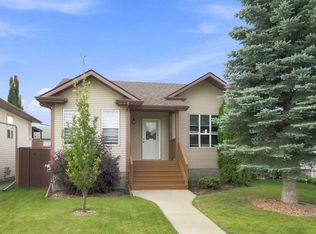
End-unit bungalow in a desirable 50+ community. The tiled entryway opens to a bright living and dining area with hardwood floors and a gas fireplace. Garden doors off the dining room lead to a west-facing concrete patio with retractable awning — ideal for morning coffee or evening shade. The kitchen offers tile floors, a large pantry, and plenty of cupboards. The primary bedroom features a wall-to-wall closet and 3-piece ensuite, while the second bedroom has its own direct access to the backyard. A sitting room with French doors opens to a private office, and the laundry room sits conveniently off the hallway alongside the furnace, which was replaced in 2024. The fully fenced yard features a second concrete patio out back leading to a detached double garage. With two sheds and a parking pad beside the garage, storage and parking are well covered
For sale
C$369,900
22 SW Dale Close, Red Deer, AB T4R 2L5
2beds
1,344sqft
Townhouse
Built in 1992
5,662 Square Feet Lot
$-- Zestimate®
C$275/sqft
C$-- HOA
What's special
Tiled entrywayHardwood floorsGas fireplaceLarge pantryPlenty of cupboardsPrivate officeFully fenced yard
- 12 hours |
- 6 |
- 0 |
Zillow last checked:
Listing updated:
Listed by:
Rachel Mcqueen, Associate,
Re/Max Real Estate Central Alberta,
Andrew Russell, Associate,
Re/Max Real Estate Central Alberta
Source: courtesy of Pillar9 System,MLS®#: A2339961 Originating MLS®#: Central Alberta
Originating MLS®#: Central AlbertaFacts & features
Interior
Bedrooms & bathrooms
- Bedrooms: 2
- Bathrooms: 2
- Full bathrooms: 2
Bedroom
- Level: Main
- Dimensions: 12`0" x 11`9"
Other
- Level: Main
- Dimensions: 12`0" x 10`8"
Other
- Level: Main
- Dimensions: 5`11" x 9`6"
Other
- Level: Main
- Dimensions: 6`3" x 7`11"
Dining room
- Level: Main
- Dimensions: 12`2" x 15`3"
Family room
- Level: Main
- Dimensions: 10`6" x 12`2"
Kitchen
- Level: Main
- Dimensions: 12`0" x 15`3"
Laundry
- Level: Main
- Dimensions: 8`2" x 5`9"
Living room
- Level: Main
- Dimensions: 12`7" x 12`8"
Office
- Level: Main
- Dimensions: 8`7" x 12`2"
Heating
- Forced Air, Natural Gas
Cooling
- None
Appliances
- Included: Dishwasher, Freezer, Garage Control(s), Range Hood, Refrigerator, Stove(s), Washer/Dryer
- Laundry: Laundry Room
Features
- Pantry, Separate Entrance
- Flooring: Carpet, Hardwood, Tile
- Windows: Window Coverings
- Basement: Crawl Space
- Number of fireplaces: 1
- Fireplace features: Gas, Living Room, Mantle, Tile
- Common walls with other units/homes: 1 Common Wall
Interior area
- Total interior livable area: 1,344 sqft
- Finished area above ground: 1,344
Video & virtual tour
Property
Parking
- Total spaces: 5
- Parking features: Additional Parking, Alley Access, Concrete, Double Garage Detached, Garage Faces Rear, Off Street
- Garage spaces: 2
- Has uncovered spaces: Yes
Features
- Levels: One
- Stories: 1
- Patio & porch: Awning(s), Patio
- Exterior features: Awning(s), Private Yard
- Fencing: Fenced
- Frontage length: 18.57M 60`11"
Lot
- Size: 5,662 Square Feet
- Features: Back Lane, Back Yard, Cul-De-Sac, Front Yard, Irregular Lot, Low Maintenance Landscape
Details
- Parcel number: 113518812
- Zoning: R-M
Construction
Type & style
- Home type: Townhouse
- Architectural style: Bungalow
- Property subtype: Townhouse
- Attached to another structure: Yes
Materials
- Brick, Concrete, Vinyl Siding, Wood Frame
- Foundation: Wood
- Roof: Asphalt Shingle
Condition
- New construction: No
- Year built: 1992
Community & HOA
Community
- Features: Park, Playground, Street Lights
- Subdivision: Deer Park Estates
HOA
- Has HOA: No
Location
- Region: Red Deer
Financial & listing details
- Price per square foot: C$275/sqft
- Date on market: 8/27/2026
- Inclusions: Shed x2, Freezer, Attached Awning
Price history
Price history is unavailable.
Public tax history
Tax history is unavailable.
Climate risks
Neighborhood: Deer Park Estates
Nearby schools
GreatSchools rating
No schools nearby
We couldn't find any schools near this home.
- C$320,0002 bd1 ba1.2k sqft26 S Dale Close, Red Deer, AB T4R2L5For Sale

- C$300,0002 bd1 ba1k sqft28 S Dale Close, Red Deer, AB T4R2L5For Sale

- C$--4 bd2 ba-- sqft11 Detlor Close #11-RED, Red Deer, AB T4R2M3Off Market
- C$349,9003 bd3 ba1.1k sqft78 S Duston St, Red Deer, AB T4R2L5For Sale

- C$424,9004 bd3 ba1.2k sqft134 E Douglas Ave, Red Deer, AB T4R2G6For Sale
- C$584,9004 bd3 ba2.1k sqft2 N Denmark Cres, Red Deer, AB T4R2K4For Sale
- C$584,9004 bd3 ba2.1k sqft2 Denmark Cres, Red Deer, AB T4R2K4For Sale
- C$599,9005 bd3 ba1.6k sqft14 S Denison Cres, Red Deer, AB T4R2E9For Sale
Similar homes
- C$369,9002 bd2 ba1k sqft132 Downing Close, Red Deer, AB T4R 3K1For Sale
 Century 21 Canada
 - C$349,9003 bd3 ba1.1k sqft78 S Duston St, Red Deer, AB T4R 2L5For SaleMLS ID #A2333809, Asha Chimiuk, Associate, Re/Max Real Estate Central Alberta. courtesy of Pillar9 System
- C$349,9003 bd2 ba1.2k sqft127 N Lyons Close, Red Deer, AB T4R 3P6For Sale
 MLS ID #A2340695, Cindy Price, Broker, Realty Executives Alberta Elite. courtesy of Pillar9 System
 - C$369,9002 bd2 ba1k sqft132 N Downing Close, Red Deer, AB T4R 3K1For Sale
 MLS ID #A2337562, Richard Pochylko, Associate Broker, Century 21 Advantage. courtesy of Pillar9 System
 - C$320,0002 bd1 ba1.2k sqft26 S Dale Close, Red Deer, AB T4R 2L5For SaleMLS ID #A2326456, Brady Sim, Associate, Re/Max Real Estate Central Alberta. courtesy of Pillar9 System
- C$369,9004 bd2 ba1k sqft3912 S 50a St, Red Deer, AB T4P 1G7For SaleMLS ID #A2339341, Carson Nielsen, Associate, Real Broker. courtesy of Pillar9 System
- C$275,0002 bd2 ba1.1k sqft32 S Daines Ave #22D, Red Deer, AB T4R 2Z5For SaleMLS ID #A2330088, Kevin Schreder, Associate, Re/Max Real Estate Central Alberta. courtesy of Pillar9 System
- C$300,0002 bd1 ba1k sqft28 S Dale Close, Red Deer, AB T4R 2L5For SaleMLS ID #A2335016, Jason Walz, Associate, Lpt Realty. courtesy of Pillar9 System
- C$310,0003 bd1 ba1k sqft33 N Eggleton St, Red Deer, AB T4R 2L2For SaleMLS ID #A2340271, Donna Empringham, Associate, Royal Lepage Network Realty Corp.. courtesy of Pillar9 System
- C$319,9003 bd2 ba1.2k sqft73 N Addington Dr #52, Red Deer, AB T4R 2Z6For SaleMLS ID #A2335641, Paul Jones, Associate Broker, Re/Max Real Estate Central Alberta. courtesy of Pillar9 System
- C$400,0003 bd2 ba1k sqft4233 N 33rd St, Red Deer, AB T4N 0N1For SaleMLS ID #A2339856, Jamie Arnold, Associate, Re/Max Real Estate Central Alberta. courtesy of Pillar9 System
- C$425,0002 bd3 ba1.3k sqft5 Tallman Close, Red Deer, AB T4P 0R1For SaleCentury 21 Canada
- C$519,9004 bd3 ba1.2k sqft180 N Dixon Cres, Red Deer, AB T4R 2H4For SaleMLS ID #A2340237, Alexis Glackin, Associate, Century 21 Maximum. courtesy of Pillar9 System
- C$270,2223 bd2 ba1.1k sqft516 N Terrace Park, Red Deer, AB T4N 1V8For SaleMLS ID #A2340296, Larry Matira, Associate, Exp Realty. courtesy of Pillar9 System
- C$419,9004 bd2 ba960 sqft3927 E 40a Ave, Red Deer, AB T4N 2W9For SaleMLS ID #A2340600, Linda James, Associate, Trec The Real Estate Company. courtesy of Pillar9 System
- C$459,9004 bd3 ba1k sqft131 S Deschner Close, Red Deer, AB T4R 3C4For SaleMLS ID #A2340517, Kelly Bloye, Associate, Royal Lepage Network Realty Corp.. courtesy of Pillar9 System
- C$498,9005 bd2 ba1k sqft98 Duval Cres, Red Deer, AB T4R 2Z2For SaleCentury 21 Canada
- C$529,0003 bd4 ba1.8k sqft78 E Dunning Cres, Red Deer, AB T4R 2G3For SaleMLS ID #A2340690, Zachary Mcqueen, Associate, Royal Lepage Network Realty Corp.. courtesy of Pillar9 System
- C$259,9003 bd2 ba1.1k sqft24 S Ellenwood Dr, Red Deer, AB T4R 2E3For SaleMLS ID #A2338087, Mitzi Billard, Associate, Re/Max Real Estate Central Alberta. courtesy of Pillar9 System
- C$369,0003 bd2 ba957 sqft63 W McLevin Cres, Red Deer, AB T4R 1S8For SaleMLS ID #A2321715, Julie Cummings, Associate, Royal Lepage Network Realty Corp.. courtesy of Pillar9 System
