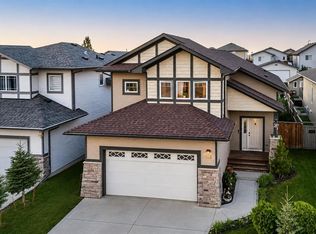
This is the one you have been waiting for! A stunning executive townhome, well appointed and well maintained, with a modern design and beautiful living spaces inside and out. There are no condo fees, it is an end unit so there are neighbors on only one side - and it provides an extended front driveway and a larger yard. Impressive right from the front door, as you are greeted by a two story vaulted ceiling and a beautiful wide stairway, all bathed in natural light. A short entrance hall leads you past a tasteful powder room and into a spacious and bright main living area with 9 foot ceilings and sunny south facing windows (don't worry, the central A/C will keep things comfortable). The kitchen features soft neutral tone maple cabinetry, upgraded lighting and fixtures, white tile backsplash, sleek black appliances and an island with sink, workspace, and casual seating. The flexible dining space and living room are wide open and provide a seamless flow for entertaining, and direct access to the back deck and pergola makes it easy to take the party outside. The second floor features an open landing overlooking the entranceway, convenient second floor laundry, and not one but TWO spacious master suites - each with its own walk-in closet and ensuite! The basement is finished with a large flexible extended living space - perfect for an office, gym, hobby or media room, and there is a large storage room with rough-in for a fourth bathroom if desired. For outdoor living, there is a beautiful back deck under pergola, with a custom privacy screen and sunshades for both comfort and privacy. The side and back yards are tastefully landscaped, fully fenced, with a garden shed tucked along one side. And all this is situated in a vibrant newer neighborhood on Red Deer's coveted east side, offering great amenities, walkability, and easy access to Red Deer's most popular shopping and services.
For sale
C$425,000
5 Tallman Close, Red Deer, AB T4P 0R1
2beds
1,389sqft
Single Family Residence
Built in 2013
3,920 Square Feet Lot
$-- Zestimate®
C$306/sqft
C$-- HOA
What's special
Extended front drivewayLarger yardTwo story vaulted ceilingBeautiful wide stairwayBathed in natural lightSunny south facing windowsUpgraded lighting and fixtures
- 19 hours |
- 2 |
- 0 |
Zillow last checked:
Listed by:
Pam Warner,
Century 21 Canada
Source: Century 21 Canada,MLS®#: A2337232
Facts & features
Interior
Bedrooms & bathrooms
- Bedrooms: 2
- Bathrooms: 3
- Full bathrooms: 2
- 1/2 bathrooms: 1
Heating
- Has Heating (Unspecified Type)
Cooling
- Has cooling: Yes
Features
- Basement: yes
- Has fireplace: Yes
Interior area
- Total structure area: 1,389
- Total interior livable area: 1,389 sqft
Property
Parking
- Parking features: SINGLE GARAGE ATTACHED
- Has garage: Yes
Lot
- Size: 3,920 Square Feet
Construction
Type & style
- Home type: SingleFamily
- Property subtype: Single Family Residence
Condition
- Year built: 2013
Community & HOA
Location
- Region: Red Deer
Financial & listing details
- Price per square foot: C$306/sqft
- Date on market: 8/27/2026
- Lease term: Contact For Details
Price history
| Date | Event | Price |
|---|---|---|
| 8/27/2026 | Listed for sale | C$425,000C$306/sqft |
Source:  Century 21 Canada #A2337232 Report a problem Century 21 Canada #A2337232 Report a problem | ||
Public tax history
Tax history is unavailable.
Climate risks
Neighborhood: T4P
Nearby schools
GreatSchools rating
No schools nearby
We couldn't find any schools near this home.
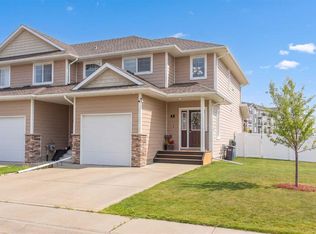
- C$425,0002 bd3 ba1.3k sqft5 N Tallman Close, Red Deer, AB T4P0R1For Sale
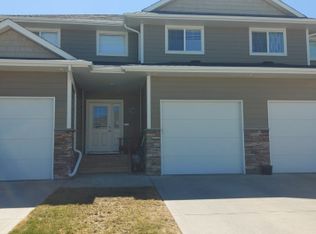
- C$--3 bd3 ba-- sqft27 Tallman Clos, Red Deer, AB T4P0R1Off Market
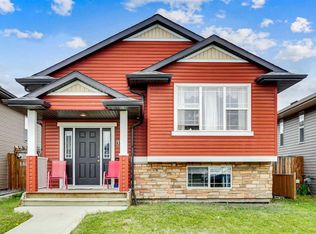
- C$--3 bd2 ba1.1k sqft370 Teasdale Dr, Red Deer, AB T4P0P8Off Market
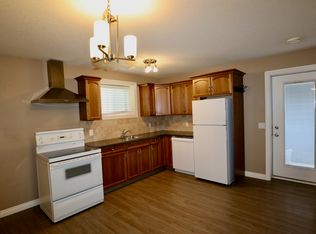
- C$--2 bd1 ba900 sqft370 Teasdale Dr #BASEMENT, Red Deer, AB T4P0P8Off Market
- C$4,200,0004 bd3 ba4k sqft2650 S 55th St, Red Deer, AB T4P0Y3For Sale
- C$665,0004 bd3 ba1.4k sqft62 Traptow Clos, Red Deer, AB T4P0N7For Sale
- C$665,0004 bd3 ba1.4k sqft62 N Traptow Close, Red Deer, AB T4P0N7For Sale
- C$4,200,0004 bd3 ba4k sqft2650 55th St, Red Deer, AB T4P0Y3For Sale
Similar homes
- C$425,0002 bd3 ba1.3k sqft5 N Tallman Close, Red Deer, AB T4P 0R1For SaleMLS ID #A2337232, Pamella Warner, Associate, Century 21 Maximum. courtesy of Pillar9 System
- C$400,0004 bd2 ba945 sqft159 Cooper Close N, Red Deer, AB T4P 0G4For Sale
 MLS ID #A2339390, Dale Devereaux, Broker, Century 21 Maximum. courtesy of Pillar9 System
 - C$490,2225 bd3 ba1.2k sqft36 N Tanner St, Red Deer, AB T4P 0S7For Sale
 MLS ID #A2339458, Larry Matira, Associate, Exp Realty. courtesy of Pillar9 System
 - C$459,9004 bd3 ba1k sqft131 S Deschner Close, Red Deer, AB T4R 3C4For Sale
 MLS ID #A2340517, Kelly Bloye, Associate, Royal Lepage Network Realty Corp.. courtesy of Pillar9 System
 - C$410,0004 bd3 ba1.2k sqft5708 E 45th Ave, Red Deer, AB T4N 3L9For SaleMLS ID #A2340755, Donna Empringham, Associate, Royal Lepage Network Realty Corp.. courtesy of Pillar9 System
- C$369,9002 bd2 ba1k sqft132 Downing Close, Red Deer, AB T4R 3K1For SaleCentury 21 Canada
- C$448,5004 bd3 ba1k sqft146 S Truant Cres, Red Deer, AB T4P 0S8For SaleMLS ID #A2335603, Andrew Russell, Associate, Re/Max Real Estate Central Alberta. courtesy of Pillar9 System
- C$419,9004 bd2 ba960 sqft3927 E 40a Ave, Red Deer, AB T4N 2W9For SaleMLS ID #A2340600, Linda James, Associate, Trec The Real Estate Company. courtesy of Pillar9 System
- C$549,0003 bd3 ba1.9k sqft64 S Tanner St, Red Deer, AB T4P 0S6For SaleMLS ID #A2339906, Lindsay Olver, Broker, Coldwell Banker Ontrack Realty. courtesy of Pillar9 System
- C$498,9005 bd2 ba1k sqft98 Duval Cres, Red Deer, AB T4R 2Z2For SaleCentury 21 Canada
- C$424,9003 bd2 ba1.5k sqft19 W Ralston Cres, Red Deer, AB T4P 3Y5For SaleMLS ID #A2329665, Doug Wagar, Associate, Royal Lepage Network Realty Corp.. courtesy of Pillar9 System
- C$429,9004 bd3 ba1.2k sqft4021 W Embury Cres, Red Deer, AB T4N 2S8For SaleMLS ID #A2336830, Keaton Sawicki, Associate, Re/Max Real Estate Central Alberta. courtesy of Pillar9 System
- C$459,9003 bd2 ba1k sqft102 E Drummond Ave, Red Deer, AB T4R 3A5For SaleMLS ID #A2338424, Amanda Blake, Broker, Lime Green Realty Central. courtesy of Pillar9 System
- C$555,0004 bd4 ba1.9k sqft6 Ramsey Ave, Red Deer, AB T4P 3K6For SaleCentury 21 Canada
- C$429,9005 bd2 ba1.1k sqft53 E Reeves Cres, Red Deer, AB T4P 2Z4For SaleMLS ID #A2333687, Alexis Glackin, Associate, Century 21 Maximum. courtesy of Pillar9 System
- C$529,9005 bd3 ba1.3k sqft60 Conners Cres, Red Deer, AB T4P 2J3For SaleCentury 21 Canada
- C$369,9002 bd2 ba1.3k sqft22 SW Dale Close, Red Deer, AB T4R 2L5For SaleMLS ID #A2339961, Rachel Mcqueen, Associate, Re/Max Real Estate Central Alberta. courtesy of Pillar9 System
- C$424,9004 bd3 ba1.2k sqft134 E Douglas Ave, Red Deer, AB T4R 2G6For SaleMLS ID #A2335920, Paul Jones, Associate Broker, Re/Max Real Estate Central Alberta. courtesy of Pillar9 System
- C$469,9004 bd3 ba1.3k sqft717 S Lancaster Dr, Red Deer, AB T4R 2T5For SaleMLS ID #A2338653, Dustin Henfrey, Associate, Re/Max Real Estate Central Alberta. courtesy of Pillar9 System
- C$519,9004 bd3 ba1.2k sqft180 N Dixon Cres, Red Deer, AB T4R 2H4For SaleMLS ID #A2340237, Alexis Glackin, Associate, Century 21 Maximum. courtesy of Pillar9 System
