Welcome to 62 Traptow Close — an immaculate modified bi-level offering TWO HEATED DOUBLE GARAGES, RV PARKING, and a south-facing backyard in a fantastic location! Pride of ownership is evident throughout this exceptionally well-maintained home, featuring quality finishes including hickory hardwood flooring, central A/C, in-floor heat, a water softener and more. The bright, open-concept main floor is highlighted by soaring ceilings and a beautiful floor-to-ceiling stone gas fireplace, creating an impressive yet inviting living space. The kitchen is perfectly suited for entertaining with maple cabinetry, granite countertops, upgraded stainless steel appliances, a large walk-in pantry and a peninsula with eat-up seating. A functional layout provides three bedrooms on the main level, with one currently being used as a laundry room, while the spacious primary retreat is privately located above the garage. The primary easily accommodates king-size furniture and features a walk-in closet and 3pc ensuite complete with a custom tile shower and additional linen/storage cabinetry. The fully developed basement adds even more living space with a large family room, two additional bedrooms, a 4pc bathroom, oversized utility room with additional laundry hookups, and plenty of under-stair storage. The 22x22 attached garage is heated and includes built-in storage plus hot and cold taps. Outside, enjoy the fully fenced vinyl yard, covered maintenance-free deck with BBQ gas hookup, lower stone patio and access to the 22x24 detached heated garage. Add in dedicated RV parking and this property delivers an incredible combination of space, storage, functionality and versatility — all at 62 Traptow Close.
For sale
C$665,000
62 N Traptow Close, Red Deer, AB T4P 0N7
4beds
1,472sqft
Single Family Residence
Built in 2012
5,662 Square Feet Lot
$-- Zestimate®
C$452/sqft
C$-- HOA
What's special
Two heated double garagesRv parkingSouth-facing backyardHickory hardwood flooringIn-floor heatWater softenerBright open-concept main floor
- 11 hours |
- 0 |
- 0 |
Zillow last checked:
Listing updated:
Listed by:
Alexis Glackin, Associate,
Century 21 Maximum,
Nick Glackin, Associate,
Century 21 Maximum
Source: courtesy of Pillar9 System,MLS®#: A2337560 Originating MLS®#: Central Alberta
Originating MLS®#: Central AlbertaFacts & features
Interior
Bedrooms & bathrooms
- Bedrooms: 4
- Bathrooms: 3
- Full bathrooms: 3
Bedroom
- Level: Upper
- Dimensions: 10`10" x 9`8"
Other
- Level: Second
- Dimensions: 13`0" x 15`6"
Bedroom
- Level: Basement
- Dimensions: 13`2" x 9`7"
Bedroom
- Level: Basement
- Dimensions: 13`1" x 8`4"
Other
- Level: Upper
- Dimensions: 5`8" x 9`6"
Other
- Level: Basement
- Dimensions: 4`11" x 8`3"
Other
- Level: Second
- Dimensions: 7`8" x 8`2"
Dining room
- Level: Upper
- Dimensions: 10`2" x 11`7"
Family room
- Level: Basement
- Dimensions: 16`4" x 22`0"
Foyer
- Level: Main
- Dimensions: 10`10" x 7`9"
Other
- Level: Basement
- Dimensions: 13`8" x 12`0"
Kitchen
- Level: Upper
- Dimensions: 9`10" x 11`7"
Laundry
- Level: Upper
- Dimensions: 11`7" x 9`11"
Living room
- Level: Upper
- Dimensions: 16`0" x 19`11"
Storage
- Level: Basement
- Dimensions: 8`3" x 4`9"
Heating
- Forced Air, Natural Gas
Cooling
- Central Air
Appliances
- Included: Dishwasher, Electric Stove, Microwave Hood Fan, Refrigerator, Washer/Dryer
- Laundry: Main Level
Features
- Ceiling Fan(s), Central Vacuum, Granite Counters, No Smoking Home, Open Floorplan, Pantry, Storage, Vaulted Ceiling(s), Walk-In Closet(s)
- Flooring: Carpet, Ceramic Tile, Hardwood, Linoleum
- Windows: Vinyl Windows
- Basement: Full
- Number of fireplaces: 1
- Fireplace features: Gas
Interior area
- Total interior livable area: 1,472 sqft
Video & virtual tour
Property
Parking
- Total spaces: 6
- Parking features: Double Garage Attached, Double Garage Detached
- Attached garage spaces: 4
Features
- Levels: Bi-Level,Modified Bi-Level
- Stories: 1
- Patio & porch: Deck, Patio
- Exterior features: BBQ gas line, Private Yard
- Fencing: Fenced
- Frontage length: 12.80M 42`0"
Lot
- Size: 5,662 Square Feet
- Features: Back Lane, Back Yard, City Lot, Level, Rectangular Lot
Details
- Parcel number: 113576466
- Zoning: R-L
Construction
Type & style
- Home type: SingleFamily
- Property subtype: Single Family Residence
Materials
- Vinyl Siding
- Foundation: Concrete Perimeter
- Roof: Asphalt Shingle
Condition
- New construction: No
- Year built: 2012
Community & HOA
Community
- Features: Playground
- Subdivision: Timberstone
HOA
- Has HOA: No
Location
- Region: Red Deer
Financial & listing details
- Price per square foot: C$452/sqft
- Date on market: 8/18/2026
- Inclusions: Fridge, Stove, Dishwasher, Microwave, Washer, Dryer, Central Vac & Attachments in house, A/C, Garage Door Opener & Controls (2 for each garage), Water Softener, Window Coverings, 2 TV mounts, central vac & attachments in garage, garage fridge, shelving in attached garage & tire holders, attached wood shelving in detached garage, Car Mats (Attached Garage)
Price history
Price history is unavailable.
Public tax history
Tax history is unavailable.
Climate risks
Neighborhood: T4P
Nearby schools
GreatSchools rating
No schools nearby
We couldn't find any schools near this home.
- C$--3 bd2 ba1.1k sqft370 Teasdale Dr, Red Deer, AB T4P0P8Off Market
- C$--2 bd1 ba900 sqft370 Teasdale Dr #BASEMENT, Red Deer, AB T4P0P8Off Market
- C$449,0003 bd3 ba1.4k sqft394 SE Teasdale Dr, Red Deer, AB T4P0P8For Sale
- C$469,9004 bd4 ba1.6k sqft318 S Teasdale Dr, Red Deer, AB T4P0T1For Sale
- C$--3 bd3 ba-- sqft27 Tallman Clos, Red Deer, AB T4P0R1Off Market
- C$425,0002 bd3 ba1.3k sqft5 N Tallman Close, Red Deer, AB T4P0R1For Sale
- C$--4 bd4 ba1.8k sqft306 Teasdale Dr, Red Deer, AB T4P0T1Off Market
- C$--2 bd1 ba1k sqft24 Trimble Close #BASEMENT, Red Deer, AB T4P0N6Off Market
Similar homes
- C$649,9004 bd3 ba1.4k sqft89 E Alberts Close, Red Deer, AB T4R 3J7For Sale
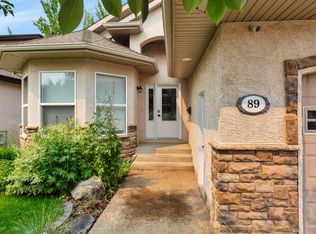 MLS ID #A2338274, Lynn Best, Associate, Cir Realty. courtesy of Pillar9 System
 - C$559,9004 bd4 ba1.6k sqft210 S Viscount Dr, Red Deer, AB T4R 0M7For Sale
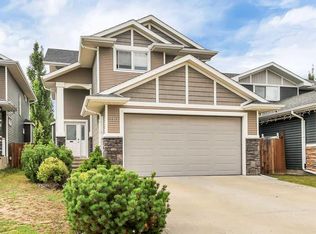 MLS ID #A2338148, Amanda Blake, Broker, Lime Green Realty Central. courtesy of Pillar9 System
 - C$660,0005 bd4 ba1.6k sqft125 E Ainsworth Cres, Red Deer, AB T4R 3B1For Sale
 MLS ID #A2335471, Missy Foley, Associate, Royal Lepage Network Realty Corp.. courtesy of Pillar9 System
 - C$499,9004 bd3 ba1.2k sqft49 N Castella Cres, Red Deer, AB T4P 0L8For Sale
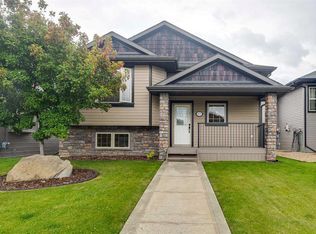 MLS ID #A2336854, Tony Sankovic, Associate, Re/Max Real Estate Central Alberta. courtesy of Pillar9 System
 - C$425,0002 bd3 ba1.3k sqft5 N Tallman Close, Red Deer, AB T4P 0R1For SaleMLS ID #A2337232, Pamella Warner, Associate, Century 21 Maximum. courtesy of Pillar9 System
- C$510,0005 bd2 ba1k sqft98 W Duval Cres, Red Deer, AB T4R 2Z2For SaleMLS ID #A2336337, Jacki Huss, Associate, Century 21 Maximum. courtesy of Pillar9 System
- C$574,9005 bd3 ba1.4k sqft926 NW Ramage Cres, Red Deer, AB T4P 3X9For SaleMLS ID #A2332517, Sandra Leatherdale, Associate, Royal Lepage Benchmark. courtesy of Pillar9 System
- C$625,0004 bd3 ba1.5k sqft18 NE Osmond Close, Red Deer, AB T4N 6Y1For SaleMLS ID #A2323179, Christina Courte, Associate, Cir Realty. courtesy of Pillar9 System
- C$689,9004 bd3 ba1.3k sqft146 S Sutherland Close, Red Deer, AB T4R 0L5For SaleMLS ID #A2331811, Tim Maley, Associate, Re/Max Real Estate Central Alberta. courtesy of Pillar9 System
- C$699,9004 bd3 ba1.5k sqft111 NE Adams Close, Red Deer, AB T4R 3C7For SaleMLS ID #A2328700, Tammy Jensen, Associate, Royal Lepage Network Realty Corp.. courtesy of Pillar9 System
- C$689,0004 bd3 ba1.2k sqft52 W Irving Cres, Red Deer, AB T4R 3R9For SaleMLS ID #A2326981, Michelle Plach, Broker, Honestdoor Inc.. courtesy of Pillar9 System
- C$579,9004 bd3 ba1.3k sqft83 E Irving Cres, Red Deer, AB T4R 3S3For SaleMLS ID #A2334780, Tim Link, Associate, Century 21 Maximum. courtesy of Pillar9 System
- C$544,9004 bd3 ba1.3k sqft25 N Caribou Cres, Red Deer, AB T4P 0T5For SaleMLS ID #A2323885, Paul Jones, Associate Broker, Re/Max Real Estate Central Alberta. courtesy of Pillar9 System
- C$639,9004 bd4 ba1.8k sqft118 S Viscount Dr, Red Deer, AB T4R 0M6For SaleMLS ID #A2317832, Mitzi Billard, Associate, Re/Max Real Estate Central Alberta. courtesy of Pillar9 System
- C$626,9005 bd3 ba1.4k sqft73 NW Longmire Close, Red Deer, AB T4R 0T1For SaleMLS ID #A2329164, Paul Jones, Associate Broker, Re/Max Real Estate Central Alberta. courtesy of Pillar9 System
- C$686,9004 bd4 ba1.8k sqft20 E Ingle Close, Red Deer, AB T4R 3R8For SaleMLS ID #A2307734, Doug Wagar, Associate, Royal Lepage Network Realty Corp.. courtesy of Pillar9 System
- C$525,0004 bd3 ba1.3k sqft46 S Lord Close, Red Deer, AB T4R 2R8For SaleMLS ID #A2332952, Jason Walz, Associate, Lpt Realty. courtesy of Pillar9 System
- C$799,0004 bd5 ba2.1k sqft475 N Townsend St, Red Deer, AB T4P 0Y5For SaleMLS ID #A2310924, Alex Wilkinson, Associate, Royal Lepage Network Realty Corp.. courtesy of Pillar9 System
- C$599,9005 bd3 ba1.2k sqft171 W Voisin Close, Red Deer, AB T4R 0M7For SaleMLS ID #A2314981, Mitzi Billard, Associate, Re/Max Real Estate Central Alberta. courtesy of Pillar9 System
- C$608,9004 bd3 ba1.4k sqft4 SW Welsh Close, Red Deer, AB T4N 1E2For SaleMLS ID #A2329959, Karrie-Anne Brewster, Associate, Re/Max Real Estate Central Alberta. courtesy of Pillar9 System
