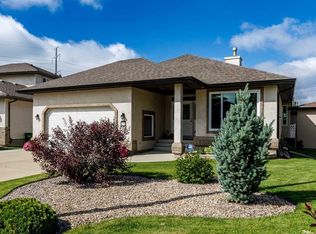
BEAUTIFULLY UNIQUE, FULLY DEVELOPED TWO STOREY HOME WITH 4 BEDROOMS AND FOUR BATHROOMS AND AN EXCEPTIONAL LOCATION TUCKED AWAY ON A QUIET CLOSE. Step Into The Impressive Front Foyer With Soaring 18-Foot Ceilings, and With 8-Foot Doors Throughout the Balance of the Main Floor. The Bright Open-Concept Main Floor is Filled With Natural Light From The Large Windows and Showcases The Hardwood Flooring Through The Living Room, Dining Room and Kitchen Areas. The Open Inviting Living Room Features a Stunning Wood Accent Wall With Tile Surround Gas Fireplace and Built-In Bookcases. The Gorgeous Kitchen is Complete With Stainless Steel Appliances, Corian Countertops and Island, Double Stainless Steel Sinks and Ceiling Height Cabinets. The Bright, Sunny Dining Area Offers Direct Access to The Large Covered Deck Overlooking the Beautifully Landscaped Yard. A Convenient 2 Piece Bathroom Completes The Main Level. A Stunning, Incredibly Unique Double Staircase Leads You Upstairs to The Wonderful, Spacious Primary Retreat Featuring a Luxurious 5-piece Ensuite With Marble And Glass Shower, Jetted Bathtub, Corian Countertops, Dual Sinks and an Extra Large Walk-In Closet And With Convenient Laundry Access. Two More Bedrooms and An Additional 4-piece Bathroom Complete The Upper Level. The Fully Developed WALK-OUT BASEMENT Offers Even More Living Space With a Large Family Room, Bedroom, Four Piece Bathroom and Utility/ Furance Room. BONUS!! PROPERTY IS HIGH-LIGHTED BY ONE FULLY FINISHED AND HEATED DOUBLE FRONT ATTACHED GARAGE AND A 2ND OVERSIZED FULLY FINISHED AND HEATED DOUBLE DETACHED GARAGE WITH LOTS OF ROOM FOR THE MANCAVE, FEATURING 2 LARGE TELEVISIONS, (48 x 30 and 54 x 30) AND WITH BUILT-IN SPEAKERS. Additional Highlights Include Hot Water In-Floor Heating, Central Air Conditioning, New Shingles in April of This Year and a Beautifully Landscaped Yard With Mature Trees, Shrubs and Flower Beds. This Property Has it All - Treat Yourself to Viewing This Incredible Home!!!
For sale
C$686,900
20 E Ingle Close, Red Deer, AB T4R 3R8
4beds
1,811sqft
Single Family Residence
Built in 2006
6,098 Square Feet Lot
$-- Zestimate®
C$379/sqft
C$-- HOA
What's special
Large windowsBuilt-in bookcasesCorian countertops and islandDouble stainless steel sinksCeiling height cabinetsUnique double staircaseSpacious primary retreat
- 106 days |
- 4 |
- 0 |
Zillow last checked:
Listing updated:
Listed by:
Doug Wagar, Associate,
Royal Lepage Network Realty Corp.
Source: courtesy of Pillar9 System,MLS®#: A2307734 Originating MLS®#: Central Alberta
Originating MLS®#: Central AlbertaFacts & features
Interior
Bedrooms & bathrooms
- Bedrooms: 4
- Bathrooms: 4
- Full bathrooms: 3
- 1/2 bathrooms: 1
Other
- Level: Second
- Dimensions: 15`8" x 13`6"
Bedroom
- Level: Second
- Dimensions: 12`3" x 10`1"
Bedroom
- Level: Second
- Dimensions: 12`2" x 10`1"
Bedroom
- Level: Lower
- Dimensions: 13`2" x 9`11"
Other
- Level: Main
Other
- Level: Second
Other
- Level: Lower
Other
- Level: Second
- Dimensions: 11`5" x 11`0"
Dining room
- Level: Main
- Dimensions: 10`10" x 5`0"
Family room
- Level: Lower
- Dimensions: 20`4" x 13`7"
Foyer
- Level: Main
- Dimensions: 8`11" x 5`9"
Other
- Level: Second
- Dimensions: 10`7" x 8`9"
Kitchen
- Level: Main
- Dimensions: 15`7" x 13`6"
Laundry
- Level: Second
- Dimensions: 10`10" x 5`6"
Living room
- Level: Main
- Dimensions: 16`0" x 11`7"
Mud room
- Level: Main
- Dimensions: 8`11" x 5`7"
Walk in closet
- Level: Second
- Dimensions: 11`0" x 7`4"
Heating
- Radiant Floor, Forced Air, Hot Water, Natural Gas
Cooling
- Central Air
Appliances
- Included: Dishwasher, Microwave, Refrigerator, Stove(s), Washer/Dryer, Water Conditioner
- Laundry: Upper Level
Features
- Bookcases, Breakfast Bar, Ceiling Fan(s), Central Vacuum, Kitchen Island, Storage
- Flooring: Carpet, Hardwood, Tile
- Windows: Window Coverings
- Basement: Full
- Number of fireplaces: 1
- Fireplace features: Gas, Glass Doors, Tile, Zero Clearance
Interior area
- Total interior livable area: 1,811 sqft
Property
Parking
- Total spaces: 4
- Parking features: Alley Access, Concrete, Double Garage Attached, Double Garage Detached, Garage Faces Front, Garage Faces Rear, Heated Garage, Oversized
- Attached garage spaces: 4
- Has uncovered spaces: Yes
Features
- Levels: Two,2 Storey
- Stories: 1
- Patio & porch: Deck, Front Porch
- Exterior features: BBQ gas line, Private Yard
- Fencing: Fenced
- Frontage length: 16.46M 54`0"
Lot
- Size: 6,098 Square Feet
- Features: Back Lane, Back Yard, City Lot, Landscaped, Private
Details
- Parcel number: 102693286
- Zoning: R1
Construction
Type & style
- Home type: SingleFamily
- Property subtype: Single Family Residence
Materials
- Wood Frame
- Foundation: Concrete Perimeter
- Roof: Asphalt Shingle
Condition
- New construction: No
- Year built: 2006
Community & HOA
Community
- Features: Park, Playground, Sidewalks, Street Lights
- Subdivision: Inglewood West
HOA
- Has HOA: No
Location
- Region: Red Deer
Financial & listing details
- Price per square foot: C$379/sqft
- Date on market: 5/8/2026
- Inclusions: 2 TELEVISIONS IN MAN CAVE/DOUBLE GARAGE, GARAGE DOOR OPENERS AND CONTROLS
Price history
Price history is unavailable.
Public tax history
Tax history is unavailable.
Climate risks
Neighborhood: Inglewood West
Nearby schools
GreatSchools rating
No schools nearby
We couldn't find any schools near this home.
- C$689,0004 bd3 ba1.2k sqft52 W Irving Cres, Red Deer, AB T4R3R9For Sale

- C$--5 bd3 ba1.2k sqft120 Ingle Close #1A, Red Deer, AB T4R3S2Off Market
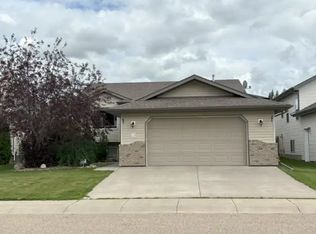
- C$549,0004 bd4 ba1.7k sqft132 Ingle Close, Red Deer, AB T4R3S2For Sale
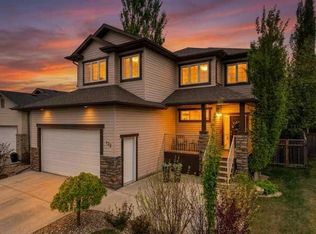
- C$--4 bd3 ba-- sqft3 Ivey Close, Red Deer, AB T4R3N2Off Market
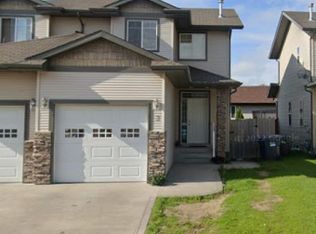
- C$579,9004 bd3 ba1.3k sqft83 E Irving Cres, Red Deer, AB T4R3S3For Sale
- C$529,9004 bd4 ba1.6k sqft135 S Inglewood Dr, Red Deer, AB T4R3S3For Sale
- C$--4 bd3 ba-- sqft226 Inglewood Dr, Red Deer, AB T4R3K9Off Market
- C$772,9004 bd3 ba1.4k sqft35 W Aldrich Close, Red Deer, AB T4R3R5For Sale
Similar homes
- C$649,9004 bd3 ba1.4k sqft89 E Alberts Close, Red Deer, AB T4R 3J7For Sale
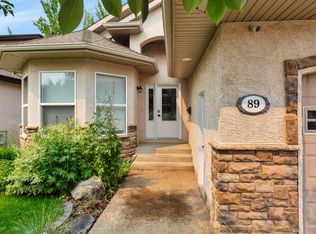 MLS ID #A2338274, Lynn Best, Associate, Cir Realty. courtesy of Pillar9 System
 - C$629,0004 bd4 ba1.6k sqft13 N Assinger Ave, Red Deer, AB T4R 3L1For Sale
 MLS ID #A2339001, Carrie Giffen, Associate, Exp Realty - Red Deer. courtesy of Pillar9 System
 - C$699,9004 bd3 ba1.5k sqft111 NE Adams Close, Red Deer, AB T4R 3C7For Sale
 MLS ID #A2328700, Tammy Jensen, Associate, Royal Lepage Network Realty Corp.. courtesy of Pillar9 System
 - C$649,9005 bd4 ba1.6k sqft125 E Ainsworth Cres, Red Deer, AB T4R 3B1For Sale
 MLS ID #A2335471, Missy Foley, Associate, Royal Lepage Network Realty Corp.. courtesy of Pillar9 System
 - C$772,9004 bd3 ba1.4k sqft35 W Aldrich Close, Red Deer, AB T4R 3R5For SaleMLS ID #A2326991, Tracy Thody, Associate, Royal Lepage Network Realty Corp.. courtesy of Pillar9 System
- C$679,9004 bd3 ba1.3k sqft146 S Sutherland Close, Red Deer, AB T4R 0L5For SaleMLS ID #A2331811, Tim Maley, Associate, Re/Max Real Estate Central Alberta. courtesy of Pillar9 System
- C$665,0004 bd3 ba1.4k sqft62 N Traptow Close, Red Deer, AB T4P 0N7For SaleMLS ID #A2337560, Alexis Glackin, Associate, Century 21 Maximum. courtesy of Pillar9 System
- C$779,9004 bd4 ba2.2k sqft48 SW Innes Close, Red Deer, AB T4R 0B7For SaleMLS ID #A2332129, Lori Loney, Associate, Re/Max Real Estate Central Alberta. courtesy of Pillar9 System
- C$675,0005 bd4 ba2.2k sqft25 NW Lazaro Close, Red Deer, AB T4R 0R6For SaleMLS ID #A2334971, Melissa Morin, Associate, Century 21 Maximum. courtesy of Pillar9 System
- C$649,9005 bd4 ba2.1k sqft16 S Viscount Dr, Red Deer, AB T4R 0H6For SaleMLS ID #A2324070, Richelle Winder, Associate, Royal Lepage Network Realty Corp.. courtesy of Pillar9 System
- C$559,9004 bd4 ba1.6k sqft210 S Viscount Dr, Red Deer, AB T4R 0M7For SaleMLS ID #A2338148, Amanda Blake, Broker, Lime Green Realty Central. courtesy of Pillar9 System
- C$839,9004 bd4 ba2.4k sqft57 S Archer Dr, Red Deer, AB T4R 3B2For SaleMLS ID #A2333868, Amanda Blake, Broker, Lime Green Realty Central. courtesy of Pillar9 System
- C$639,9004 bd4 ba1.8k sqft118 S Viscount Dr, Red Deer, AB T4R 0M6For SaleMLS ID #A2317832, Mitzi Billard, Associate, Re/Max Real Estate Central Alberta. courtesy of Pillar9 System
- C$719,9993 bd3 ba2k sqft153 N Emerald Dr, Red Deer, AB T4P 3G6For SaleMLS ID #A2338341, David Lofthaug, Broker, Bode Platform Inc.. courtesy of Pillar9 System
- C$596,9005 bd3 ba1.4k sqft96 N Valentine Cres, Red Deer, AB T4R 0E8For SaleMLS ID #A2336483, David Hicks, Associate, Pg Direct Realty Ltd.. courtesy of Pillar9 System
- C$600,0004 bd4 ba1.9k sqft76 W Lacey Close, Red Deer, AB T4R 3R7For SaleMLS ID #A2333449, Kyle Dillman, Associate, Kic Realty. courtesy of Pillar9 System
- C$799,9004 bd4 ba2k sqft13 S Lazaro Close, Red Deer, AB T4R 0R6For SaleMLS ID #A2333054, Marcella Barthel, Associate, Re/Max Real Estate Central Alberta. courtesy of Pillar9 System
- C$749,9004 bd4 ba2.4k sqft715 W 700 Ramage Close, Red Deer, AB T4P 3X8For SaleMLS ID #A2335873, Steven Cormack, Associate, Royal Lepage Network Realty Corp.. courtesy of Pillar9 System
- C$705,0004 bd4 ba1.8k sqft20 S Ellington Cres, Red Deer, AB T4P 3E2For SaleMLS ID #A2324604, Wendi Loupelle, Associate, Cir Realty. courtesy of Pillar9 System
- C$594,9006 bd3 ba1.3k sqft50 W Langford Cres, Red Deer, AB T4R 2X1For SaleMLS ID #A2307299, Kevin Schropfer, Associate, Re/Max Real Estate Central Alberta. courtesy of Pillar9 System
