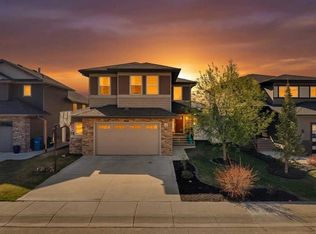
Offering 2,550 sq ft of beautifully developed living space, this fully finished two storey delivers exceptional value, premium finishes, and all the right upgrades. A walk-in entry closet is the first of many smart design features with this floorplan and the open concept main level is ideal for everyday living and easy entertaining. The kitchen is unquestionably the heart of the home with an expansive, quartz topped island, striking two-toned cabinetry, and a wall pantry with extensive pull-out storage. A wide staircase leads to the upper level where the bonus room provides access to the private lounging deck ~ covered and South-facing. The primary bedroom feels like an upscale retreat with a wall of windows and a luxurious ensuite. Two additional bedrooms and a laundry room complete this family level. The finished basement offers the comfort of in-floor heating and provides additional living space with a family room, fourth bedroom and full bathroom. Beyond the impressive floorplan, this home offers the extras buyers appreciate but don’t always find ~ central air conditioning, in-floor basement heating, automated blinds, professional landscaping, and a low maintenance backyard designed as a private summer retreat. With this home, the work is already done. Simply move in and enjoy a home where the development and upgrades are already part of the package. Evergreen is an edge-of-the-City community with tree-lined streets that offers walking paths and parks with urban amenities only minutes away.
For sale
C$705,000
20 S Ellington Cres, Red Deer, AB T4P 3E2
4beds
1,825sqft
Single Family Residence
Built in 2018
3,484 Square Feet Lot
$-- Zestimate®
C$386/sqft
C$11/mo HOA
What's special
- 21 days |
- 11 |
- 1 |
Zillow last checked:
Listing updated:
Listed by:
Wendi Loupelle, Associate,
Cir Realty
Source: courtesy of Pillar9 System,MLS®#: A2324604 Originating MLS®#: Central Alberta
Originating MLS®#: Central AlbertaFacts & features
Interior
Bedrooms & bathrooms
- Bedrooms: 4
- Bathrooms: 4
- Full bathrooms: 3
- 1/2 bathrooms: 1
Other
- Level: Upper
- Dimensions: 13`5" x 12`4"
Bedroom
- Level: Upper
- Dimensions: 9`5" x 11`5"
Bedroom
- Level: Upper
- Dimensions: 13`5" x 10`11"
Bedroom
- Level: Basement
- Dimensions: 10`2" x 4`11"
Other
- Level: Main
- Dimensions: 2`11" x 7`8"
Other
- Level: Upper
- Dimensions: 8`2" x 7`3"
Other
- Level: Basement
- Dimensions: 10`2" x 4`11"
Other
- Level: Upper
- Dimensions: 8`0" x 10`8"
Dining room
- Level: Main
- Dimensions: 14`0" x 8`7"
Family room
- Level: Upper
- Dimensions: 12`10" x 14`10"
Other
- Level: Basement
- Dimensions: 10`7" x 16`9"
Game room
- Level: Basement
- Dimensions: 19`4" x 14`6"
Kitchen
- Level: Main
- Dimensions: 18`10" x 10`6"
Laundry
- Level: Upper
- Dimensions: 5`1" x 6`3"
Living room
- Level: Main
- Dimensions: 17`2" x 13`8"
Heating
- Radiant Floor, Fireplace(s), Forced Air, Natural Gas
Cooling
- Central Air
Appliances
- Included: Dishwasher, Dryer, Microwave, Refrigerator, Stove(s), Washer
- Laundry: Laundry Room, Upper Level
Features
- Ceiling Fan(s), Double Vanity, Kitchen Island, Open Floorplan, Walk-In Closet(s)
- Flooring: Carpet, Laminate, Tile
- Windows: Window Coverings
- Basement: Full
- Number of fireplaces: 1
- Fireplace features: Gas, Living Room
Interior area
- Total interior livable area: 1,825 sqft
- Finished area above ground: 1,824
- Finished area below ground: 725
Video & virtual tour
Property
Parking
- Total spaces: 2
- Parking features: Double Garage Attached, Driveway
- Attached garage spaces: 2
- Has uncovered spaces: Yes
Features
- Levels: Two,2 Storey
- Stories: 1
- Patio & porch: Balcony(s), Deck, Front Porch
- Exterior features: Balcony
- Fencing: Fenced
- Frontage length: 12.13M 39`10"
Lot
- Size: 3,484 Square Feet
- Features: Back Yard, City Lot, Landscaped, Rectangular Lot
Details
- Parcel number: 102721898
- Zoning: R-W
Construction
Type & style
- Home type: SingleFamily
- Property subtype: Single Family Residence
Materials
- Concrete, Vinyl Siding
- Foundation: Concrete Perimeter
- Roof: Asphalt Shingle
Condition
- New construction: No
- Year built: 2018
Community & HOA
Community
- Features: Park, Playground
- Subdivision: Evergreen
HOA
- Has HOA: No
- Amenities included: Park, Picnic Area, Playground
- HOA fee: C$130 annually
Location
- Region: Red Deer
Financial & listing details
- Price per square foot: C$386/sqft
- Date on market: 6/26/2026
- Inclusions: Attached Garage Shelving
Wendi Loupelle, Associate
Wendi Loupelle, Associate
(403) 896-6064
By pressing Contact Agent, you agree that the real estate professional identified above may call/text you about your search, which may involve use of automated means and pre-recorded/artificial voices. You don't need to consent as a condition of buying any property, goods, or services. Message/data rates may apply. You also agree to our Terms of Use. Zillow does not endorse any real estate professionals. We may share information about your recent and future site activity with your agent to help them understand what you're looking for in a home.
Price history
Price history is unavailable.
Public tax history
Tax history is unavailable.
Climate risks
Neighborhood: T4P
Nearby schools
GreatSchools rating
No schools nearby
We couldn't find any schools near this home.
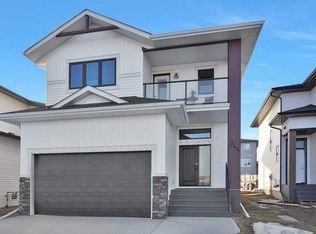
- C$720,0003 bd3 ba1.9k sqft244 E Emerald Dr, Red Deer, AB T4E1A6New Construction
- C$429,9003 bd3 ba1.4k sqft10 A S Evergreen Way, Red Deer, AB T4P3H1For Sale

- C$--3 bd3 ba1.4k sqft20 Evergreen Way, Red Deer, AB T4P3H1Off Market
- C$365,0002 bd3 ba705 sqft30 S Evergreen Way, Red Deer, AB T4P3E5For Sale

- C$384,9003 bd3 ba640 sqft36 S Evergreen Way, Red Deer, AB T4P3E5For Sale
- C$439,9003 bd3 ba1.4k sqft22 S Earl Close, Red Deer, AB T4P3G6For Sale
- C$764,9003 bd3 ba2k sqft153 N Emerald Dr, Red Deer, AB T4P3G6For Sale
- C$589,9004 bd3 ba1.1k sqft56 E Emmett Cres, Red Deer, AB T4P3G8New Construction
Similar homes
- C$720,0003 bd3 ba1.9k sqft244 E Emerald Dr, Red Deer, AB T4E 1A6New ConstructionMLS ID #A2287943, Al Sim, Associate, Re/Max Real Estate Central Alberta. courtesy of Pillar9 System
- C$764,9003 bd3 ba2k sqft153 N Emerald Dr, Red Deer, AB T4P 3G6For Sale
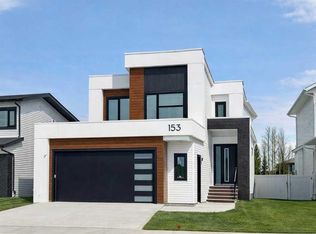 MLS ID #A2294916, David Lofthaug, Broker, Bode Platform Inc.. courtesy of Pillar9 System
 - C$755,0005 bd4 ba2.3k sqft124 E Emerald Dr, Red Deer, AB T4P 3G8For Sale
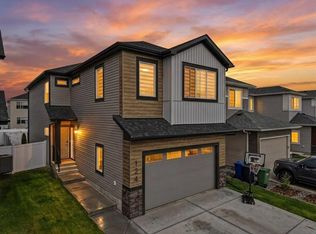 MLS ID #A2299455, Garret Cook, Associate, Exp Realty - Red Deer. courtesy of Pillar9 System
 - C$689,9005 bd4 ba2.2k sqft25 NW Lazaro Close, Red Deer, AB T4R 0R6For Sale
 MLS ID #A2324638, Melissa Morin, Associate, Century 21 Maximum. courtesy of Pillar9 System
 - C$689,9005 bd4 ba2.2k sqft25 Lazaro Close, Red Deer, AB T4R 0R6For SaleCentury 21 Canada
- C$626,9005 bd3 ba1.4k sqft73 NW Longmire Close, Red Deer, AB T4R 0T1For SaleMLS ID #A2329164, Paul Jones, Associate Broker, Re/Max Real Estate Central Alberta. courtesy of Pillar9 System
- C$679,9004 bd4 ba2.2k sqft115 E Stephenson Cres, Red Deer, AB T4R 0L6For SaleMLS ID #A2323601, Dale Devereaux, Broker, Century 21 Maximum. courtesy of Pillar9 System
- C$685,9005 bd4 ba2.1k sqft16 S Viscount Dr, Red Deer, AB T4R 0H6For SaleMLS ID #A2324070, Richelle Winder, Associate, Royal Lepage Network Realty Corp.. courtesy of Pillar9 System
- C$839,0004 bd5 ba2.1k sqft475 N Townsend St, Red Deer, AB T4P 0Y5For SaleMLS ID #A2310924, Alex Wilkinson, Associate, Royal Lepage Network Realty Corp.. courtesy of Pillar9 System
- C$650,0005 bd3 ba1.8k sqft73 S Maclean Close, Blackfalds, AB T4M 0H4For SaleMLS ID #A2328746, Melissa Delaronde, Associate, Century 21 Maximum. courtesy of Pillar9 System
- C$899,0004 bd3 ba1.5k sqft12 N Emmett Cres, Red Deer, AB T4P 3G8For SaleMLS ID #A2310285, Steven Cormack, Associate, Royal Lepage Network Realty Corp.. courtesy of Pillar9 System
- C$696,9004 bd4 ba1.8k sqft20 E Ingle Close, Red Deer, AB T4R 3R8For SaleMLS ID #A2307734, Doug Wagar, Associate, Royal Lepage Network Realty Corp.. courtesy of Pillar9 System
- C$614,9005 bd3 ba1.6k sqft149 S Carrington Dr, Red Deer, AB T4P 0L4For SaleMLS ID #A2312436, Rob Levie, Associate, Coldwell Banker Ontrack Realty. courtesy of Pillar9 System
- C$429,9003 bd3 ba1.4k sqft10 A S Evergreen Way, Red Deer, AB T4P 3H1For SaleMLS ID #A2329446, Paul Lucyk, Associate, The Agency North Central Alberta. courtesy of Pillar9 System
- C$569,9004 bd3 ba1.5k sqft111 NW Reichley St, Red Deer, AB T4P 3X8For SaleMLS ID #A2324480, Warren Hansen, Associate, Cir Realty. courtesy of Pillar9 System
- C$615,0005 bd3 ba1.2k sqft27 Ruttan Close, Red Deer, AB T4P 3T1For SaleMLS ID #A2323261, Kyle Dillman, Associate, Kic Realty. courtesy of Pillar9 System
- C$575,0004 bd3 ba1.6k sqft101 S Longmire Close, Red Deer, AB T4R 0T1For SaleMLS ID #A2328232, Alexis Glackin, Associate, Century 21 Maximum. courtesy of Pillar9 System
- C$639,9004 bd4 ba1.8k sqft118 S Viscount Dr, Red Deer, AB T4R 0M6For SaleMLS ID #A2317832, Mitzi Billard, Associate, Re/Max Real Estate Central Alberta. courtesy of Pillar9 System
- C$584,9005 bd3 ba1.5k sqft53 W Card Cres #Red, Red Deer, AB T4P 2E2For SaleMLS ID #A2326243, Mitzi Billard, Associate, Re/Max Real Estate Central Alberta. courtesy of Pillar9 System
- C$669,9003 bd3 ba1.3k sqft17 NW Tindale Pl, Red Deer, AB T4P 0T8New ConstructionMLS ID #A2325264, Andrew Russell, Associate, Re/Max Real Estate Central Alberta. courtesy of Pillar9 System
