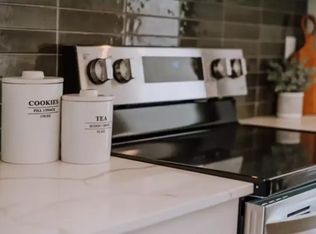
Welcome to this beautifully two-storey half duplex nestled on a quiet close in one of Red Deer's most sought-after communities. Designed with an open-concept layout and flooded with natural light, this home offers the perfect blend of contemporary style, thoughtful functionality, and an unbeatable location. The heart of the home is the stunning designer kitchen, where dark cabinetry, gleaming stainless steel appliances, a spacious pantry, and an oversized centre island with an eating bar create the ideal space for gathering with family and friends. An abundance of cupboard space makes organization effortless, while the adjacent dining area provides plenty of room for entertaining. Upstairs, retreat to the spacious primary suite featuring a generous walk-in closet and a private ensuite complete with a beautifully finished glass and tile shower. Two additional bedrooms, a full bathroom, and the convenience of upper-level laundry make family living both practical and comfortable. The unfinished basement is a blank canvas, ready to bring your vision to life with additional living space, a home gym, or extra bedrooms. Living in Evergreen means embracing an active lifestyle surrounded by nature. This award-winning community offers an abundance of parks, playgrounds, scenic walking trails, natural reserves, and interconnected pathways that link to Red Deer's extensive trail system. Just minutes away you'll find Clearview Market Square with shopping, restaurants, fitness facilities, and everyday conveniences, while nearby amenities include River Bend Recreation Area, Riverbend boat launch, cross-country ski trails, and Three Mile Bend an off-leash dog park. Stylish, low-maintenance, and ideally located—this exceptional home offers the perfect balance of modern living and outdoor adventure in one of Red Deer's premier family communities.
For sale
C$454,900
22 S Earl Close, Red Deer, AB T4P 3G6
3beds
1,407sqft
Semi Detached (Half Duplex)
Built in 2021
-- sqft lot
$-- Zestimate®
C$323/sqft
C$11/mo HOA
What's special
Two-storey half duplexQuiet closeOpen-concept layoutFlooded with natural lightStunning designer kitchenDark cabinetryGleaming stainless steel appliances
- 11 days |
- 4 |
- 0 |
Zillow last checked:
Listing updated:
Listed by:
Dale Howe, Associate,
2 Percent Realty Advantage
Source: courtesy of Pillar9 System,MLS®#: A2325904 Originating MLS®#: Central Alberta
Originating MLS®#: Central AlbertaFacts & features
Interior
Bedrooms & bathrooms
- Bedrooms: 3
- Bathrooms: 3
- Full bathrooms: 2
- 1/2 bathrooms: 1
Other
- Level: Second
- Dimensions: 12`9" x 10`10"
Bedroom
- Level: Second
- Dimensions: 12`10" x 9`8"
Bedroom
- Level: Second
- Dimensions: 10`10" x 9`0"
Other
- Level: Main
- Dimensions: 0`0" x 0`0"
Other
- Level: Second
Other
- Level: Second
- Dimensions: 0`0" x 0`0"
Dining room
- Level: Main
- Dimensions: 12`5" x 8`2"
Kitchen
- Level: Main
- Dimensions: 12`7" x 10`11"
Living room
- Level: Main
- Dimensions: 12`4" x 11`4"
Heating
- Forced Air
Cooling
- None
Appliances
- Included: Dishwasher, Dryer, Garage Control(s), Microwave Hood Fan, Refrigerator, Stove(s), Washer
- Laundry: In Hall
Features
- Kitchen Island, Laminate Counters, Open Floorplan, Pantry, Recessed Lighting, Walk-In Closet(s)
- Flooring: Carpet
- Windows: Window Coverings
- Basement: Full
- Has fireplace: No
- Common walls with other units/homes: 1 Common Wall
Interior area
- Total interior livable area: 1,407 sqft
Property
Parking
- Total spaces: 2
- Parking features: Single Garage Attached
- Attached garage spaces: 1
Features
- Levels: Two,2 Storey
- Stories: 1
- Patio & porch: Deck
- Exterior features: Private Yard
- Fencing: Fenced
- Frontage length: 7.56M 24`10"
Lot
- Size: 3,049 Square Feet
- Features: Back Yard, Lawn, Rectangular Lot
Details
- Parcel number: 113538399
- Zoning: R-D
Construction
Type & style
- Home type: MultiFamily
- Property subtype: Semi Detached (Half Duplex)
- Attached to another structure: Yes
Materials
- Vinyl Siding
- Foundation: Concrete Perimeter
- Roof: Asphalt Shingle
Condition
- New construction: No
- Year built: 2021
Community & HOA
Community
- Features: Playground, Street Lights
- Subdivision: Evergreen
HOA
- Has HOA: No
- Amenities included: None
- HOA fee: C$130 annually
Location
- Region: Red Deer
Financial & listing details
- Price per square foot: C$323/sqft
- Date on market: 7/3/2026
- Inclusions: microwave hood fan, stove, refrigerator, dishwasher, tv bracket, washer, dryer, garage door opener & remote
Price history
Price history is unavailable.
Public tax history
Tax history is unavailable.
Climate risks
Neighborhood: T4P
Nearby schools
GreatSchools rating
No schools nearby
We couldn't find any schools near this home.
- C$384,9003 bd3 ba640 sqft36 S Evergreen Way, Red Deer, AB T4P3E5For Sale

- C$365,0002 bd3 ba705 sqft30 S Evergreen Way, Red Deer, AB T4P3E5For Sale

- C$--3 bd3 ba1.4k sqft20 Evergreen Way, Red Deer, AB T4P3H1Off Market
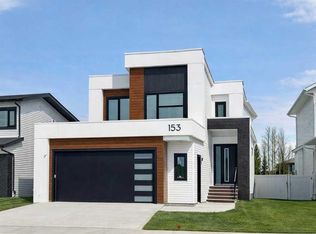
- C$764,9003 bd3 ba2k sqft153 N Emerald Dr, Red Deer, AB T4P3G6For Sale
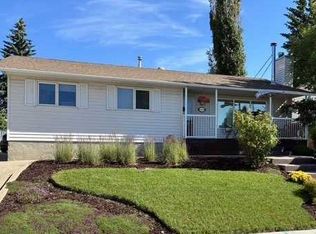
- C$589,9004 bd3 ba1.1k sqft56 E Emmett Cres, Red Deer, AB T4P3G8New Construction
- C$760,0005 bd4 ba2.3k sqft124 E Emerald Dr, Red Deer, AB T4P3G8For Sale
- C$599,9003 bd3 ba1.5k sqft60 E Emmett Cres, Red Deer, AB T4P3G7New Construction
- C$705,0004 bd4 ba1.8k sqft20 S Ellington Cres, Red Deer, AB T4P3E2For Sale
Similar homes
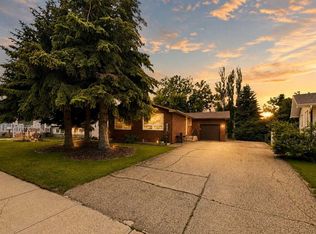
- C$435,0004 bd3 ba1.2k sqft134 S Wiltshire Blvd, Red Deer, AB T4N 6B6For Sale
 MLS ID #A2320410, Kevin Schreder, Associate, Re/Max Real Estate Central Alberta. courtesy of Pillar9 System
 - C$489,9003 bd4 ba1.4k sqft19 N Oxley Close, Red Deer, AB T4P 0B8For Sale
 MLS ID #A2326653, David Hicks, Associate, Pg Direct Realty Ltd.. courtesy of Pillar9 System
 - C$450,0005 bd3 ba1k sqft12 NE Malcolm Cres, Red Deer, AB T4N 0J8For Sale
 MLS ID #A2325469, Alexis Glackin, Associate, Century 21 Maximum. courtesy of Pillar9 System
 - C$434,9003 bd3 ba909 sqft71 N Golden Cres, Red Deer, AB T4P 2S7For Sale
 MLS ID #A2298897, Aaron Thulien, Associate, Re/Max Real Estate Central Alberta. courtesy of Pillar9 System
 - C$479,9005 bd3 ba1.1k sqft292 S Lancaster Dr, Red Deer, AB T4R 3R7For SaleMLS ID #A2324866, Darya Pfund, Broker, Easy List Realty. courtesy of Pillar9 System
- C$480,0005 bd3 ba1.2k sqft98 S Livingston Close, Red Deer, AB T4R 0S8For SaleMLS ID #A2325367, Garret Cook, Associate, Exp Realty - Red Deer. courtesy of Pillar9 System
- C$424,9003 bd3 ba1.5k sqft30 E Cascade St, Blackfalds, AB T4M 0A8For SaleMLS ID #A2328934, Jamie Berg, Associate, Royal Lepage Network Realty Corp.. courtesy of Pillar9 System
- C$338,0003 bd2 ba1.4k sqft150 Vanier Dr #408, Red Deer, AB T4R 0K9For SaleCentury 21 Canada
- C$439,9004 bd4 ba1.3k sqft30 E Iron Gate Blvd, Sylvan Lake, AB T4S 0T6For SaleMLS ID #A2326470, Ben James, Associate, Kic Realty. courtesy of Pillar9 System
- C$549,9005 bd3 ba1.3k sqft60 N Conners Cres, Red Deer, AB T4P 2J3For SaleMLS ID #A2328460, Melissa Delaronde, Associate, Century 21 Maximum. courtesy of Pillar9 System
- C$389,9004 bd2 ba1k sqft19 W Charles Ave, Red Deer, AB T4P 0L8For SaleMLS ID #A2321032, Krys Alipio, Associate, Coldwell Banker Ontrack Realty. courtesy of Pillar9 System
- C$550,0003 bd3 ba1.5k sqft50 SE Rogers Cres, Red Deer, AB T4P 3K5For SaleMLS ID #A2325140, Garret Cook, Associate, Exp Realty - Red Deer. courtesy of Pillar9 System
- C$359,9004 bd2 ba1k sqftB 3809 North St #46, Red Deer, AB T4N 1L7For SaleMLS ID #A2313919, Isabella Doyle, Associate, Re/Max Complete Realty. courtesy of Pillar9 System
- C$559,9004 bd3 ba1.3k sqft25 N Caribou Cres, Red Deer, AB T4P 0T5For SaleMLS ID #A2323885, Paul Jones, Associate Broker, Re/Max Real Estate Central Alberta. courtesy of Pillar9 System
- C$579,9003 bd2 ba1.3k sqft52 E Emmett Cres, Red Deer, AB T4P 3G8New ConstructionMLS ID #A2301867, Avril Evans, Associate, Century 21 Advantage. courtesy of Pillar9 System
- C$579,9003 bd2 ba1.3k sqft52 Emmett Cres, Red Deer, AB T4P 3G8New ConstructionCentury 21 Canada
- C$399,0004 bd2 ba1.2k sqft5821 W 44th Ave, Red Deer, AB T4N 3J4For SaleMLS ID #A2307590, Tasha Cordel, Associate, Re/Max Real Estate Central Alberta. courtesy of Pillar9 System
- C$449,9003 bd3 ba1.5k sqft18 N Athens Pl, Blackfalds, AB T4M 0N4For SaleMLS ID #A2315893, Amanda Blake, Broker, Lime Green Realty Central. courtesy of Pillar9 System
- C$626,9005 bd3 ba1.4k sqft73 NW Longmire Close, Red Deer, AB T4R 0T1For SaleMLS ID #A2329164, Paul Jones, Associate Broker, Re/Max Real Estate Central Alberta. courtesy of Pillar9 System
- C$389,0004 bd2 ba930 sqft249 E Kingston Dr, Red Deer, AB T4P 4B8For SaleMLS ID #A2325085, Elaine Wade, Associate, Royal Lepage Network Realty Corp.. courtesy of Pillar9 System
