
Welcome to Garden Heights – Adult-Oriented Condo Living at Its Finest! Experience the perfect balance of comfort, style, and low-maintenance living in the desirable community of Garden Heights. Ideally situated just steps from scenic green spaces, tree-lined pathways, and trails leading to the Red Deer River and McKenzie Trails, this location also offers a short walk to all the shopping, dining, and everyday amenities of Clearview Market and Timberlands. This beautifully designed bungalow-style townhome feature a fully developed layout with 3 bedrooms and 3 bathrooms, offering functional space for both everyday living and entertaining. The open-concept main floor is highlighted by vaulted ceilings, large windows, and durable vinyl plank flooring throughout, creating a bright and inviting atmosphere. The modern kitchen is sure to impress with painted maple cabinetry, quartz countertops, a spacious island, gas range, and a pantry with convenient pull-out drawers. The main floor also includes a comfortable primary bedroom complete with a private ensuite. An option to add main floor laundry provides additional convenience and flexibility. The fully finished basement expands your living space with two additional bedrooms, a large family/recreation room, a 4-piece bathroom, dedicated laundry area, and ample storage. Enjoy the privacy of your own fenced and landscaped yard with patio, along with a natural gas hookup for your BBQ—perfect for outdoor entertaining. Additional features include central air conditioning and an oversized single attached garage. Whether you’re looking to downsize or enjoy a quiet, maintenance-friendly lifestyle, this premium townhome offers the ideal setting with nature at your doorstep and amenities just minutes away. An excellent opportunity to enjoy easy living in a prime location.
For sale
C$434,900
71 N Golden Cres, Red Deer, AB T4P 2S7
3beds
909sqft
Townhouse
Built in 2022
2,613 Square Feet Lot
$-- Zestimate®
C$478/sqft
C$334/mo HOA
What's special
Open-concept main floorVaulted ceilingsLarge windowsBright and inviting atmosphereModern kitchenPainted maple cabinetryQuartz countertops
- 100 days |
- 5 |
- 0 |
Zillow last checked:
Listing updated:
Listed by:
Aaron Thulien, Associate,
Re/Max Real Estate Central Alberta
Source: courtesy of Pillar9 System,MLS®#: A2298897 Originating MLS®#: Central Alberta
Originating MLS®#: Central AlbertaFacts & features
Interior
Bedrooms & bathrooms
- Bedrooms: 3
- Bathrooms: 3
- Full bathrooms: 2
- 1/2 bathrooms: 1
Other
- Level: Main
- Dimensions: 10`11" x 11`5"
Bedroom
- Level: Basement
- Dimensions: 10`8" x 11`10"
Bedroom
- Level: Basement
- Dimensions: 10`6" x 9`10"
Other
- Level: Main
- Dimensions: 5`0" x 5`5"
Other
- Level: Basement
- Dimensions: 7`2" x 8`1"
Other
- Level: Main
- Dimensions: 4`10" x 8`8"
Dining room
- Level: Main
- Dimensions: 12`2" x 10`8"
Family room
- Level: Basement
- Dimensions: 21`6" x 19`0"
Kitchen
- Level: Main
- Dimensions: 19`2" x 12`0"
Living room
- Level: Main
- Dimensions: 10`11" x 15`5"
Storage
- Level: Basement
- Dimensions: 10`6" x 9`3"
Heating
- Forced Air, Natural Gas
Cooling
- Central Air
Appliances
- Included: Dishwasher, Dryer, Garage Control(s), Gas Stove, Microwave Hood Fan, Refrigerator, Washer
- Laundry: Laundry Room
Features
- Ceiling Fan(s), Open Floorplan
- Flooring: Carpet
- Windows: Window Coverings
- Basement: Full
- Has fireplace: No
- Common walls with other units/homes: 2+ Common Walls
Interior area
- Total interior livable area: 909.82 sqft
- Finished area above ground: 909
- Finished area below ground: 777
Video & virtual tour
Property
Parking
- Total spaces: 1
- Parking features: Single Garage Attached, Attached Garage
- Attached garage spaces: 1
Features
- Levels: One
- Stories: 1
- Patio & porch: Patio
- Exterior features: Private Yard
- Fencing: Fenced
- Frontage length: 7.01M 23`0"
Lot
- Size: 2,613 Square Feet
- Features: Back Yard, Front Yard, Landscaped, Private
Details
- Parcel number: 102719904
- Zoning: R-M
Construction
Type & style
- Home type: Townhouse
- Architectural style: Bungalow
- Property subtype: Townhouse
- Attached to another structure: Yes
Materials
- Concrete, Vinyl Siding, Wood Frame
- Foundation: Concrete Perimeter
- Roof: Asphalt Shingle
Condition
- New construction: No
- Year built: 2022
Community & HOA
Community
- Subdivision: Garden Heights
HOA
- Has HOA: Yes
- Amenities included: None
- Services included: Common Area Maintenance, Maintenance Grounds, Professional Management, Reserve Fund Contributions, Sewer, Snow Removal, Trash, Water
- HOA fee: C$334 monthly
Location
- Region: Red Deer
Financial & listing details
- Price per square foot: C$478/sqft
- Date on market: 4/3/2026
- Inclusions: n/a
Aaron Thulien, Associate
Aaron Thulien, Associate
(403) 352-4036
By pressing Contact Agent, you agree that the real estate professional identified above may call/text you about your search, which may involve use of automated means and pre-recorded/artificial voices. You don't need to consent as a condition of buying any property, goods, or services. Message/data rates may apply. You also agree to our Terms of Use. Zillow does not endorse any real estate professionals. We may share information about your recent and future site activity with your agent to help them understand what you're looking for in a home.
Price history
Price history is unavailable.
Public tax history
Tax history is unavailable.
Climate risks
Neighborhood: T4P
Nearby schools
GreatSchools rating
No schools nearby
We couldn't find any schools near this home.
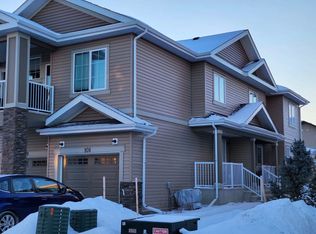
- C$--2 bd1 ba-- sqft101 Golden Cres, Red Deer, AB T4P2S7Off Market
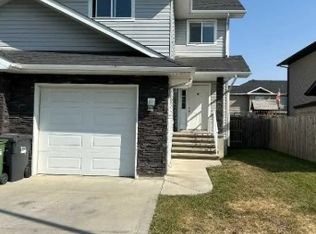
- C$--4 bd2 ba1.2k sqft175 Garrison Cir #175, Red Deer, AB T4P0P5Off Market
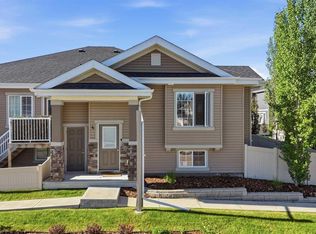
- C$329,9002 bd2 ba697 sqft4 N Golden Cres, Red Deer, AB T4P2P9For Sale
- C$749,9005 bd3 ba1.8k sqft25 W Grove Close, Red Deer, AB T4P0P4For Sale

- C$2,499,9005 bd5 ba4.2k sqft25 E Garrison Pl, Red Deer, AB T4P0P7For Sale
- C$567,9003 bd3 ba1.9k sqft22 E Caribou Cres, Red Deer, AB T4P0T5For Sale
- C$410,0003 bd3 ba1.1k sqft44 S Carlson Pl, Red Deer, AB T4P0M3For Sale
- C$559,9004 bd3 ba1.3k sqft25 N Caribou Cres, Red Deer, AB T4P0T5For Sale
Similar homes
- C$410,0003 bd3 ba1.1k sqft44 S Carlson Pl, Red Deer, AB T4P 0M3For Sale
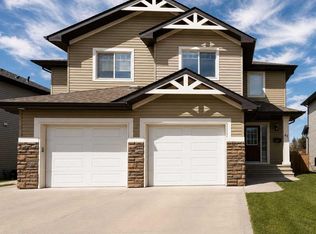 MLS ID #A2327143, Jason Walz, Associate, Lpt Realty. courtesy of Pillar9 System
 - C$384,9003 bd3 ba640 sqft36 S Evergreen Way, Red Deer, AB T4P 3E5For Sale
 MLS ID #A2327679, Drew Mcginnis, Associate Broker, Exp Realty - Red Deer. courtesy of Pillar9 System
 - C$389,9004 bd2 ba1k sqft19 W Charles Ave, Red Deer, AB T4P 0L8For Sale
 MLS ID #A2321032, Krys Alipio, Associate, Coldwell Banker Ontrack Realty. courtesy of Pillar9 System
 - C$365,0002 bd3 ba705 sqft30 S Evergreen Way, Red Deer, AB T4P 3E5For Sale
 MLS ID #A2327119, Amanda Blake, Broker, Lime Green Realty Central. courtesy of Pillar9 System
 - C$419,9004 bd3 ba1.1k sqft545 W Lancaster Dr, Red Deer, AB T4R 0H1For SaleMLS ID #A2327996, Darcie Downey, Associate, Cir Realty. courtesy of Pillar9 System
- C$400,0002 bd2 ba1.1k sqft20 S Cosgrove Close, Red Deer, AB T4P 3N5For SaleMLS ID #A2318918, Deborah Hansen, Associate, Exp Realty - Red Deer. courtesy of Pillar9 System
- C$450,0005 bd3 ba1k sqft12 NE Malcolm Cres, Red Deer, AB T4N 0J8For SaleMLS ID #A2325469, Alexis Glackin, Associate, Century 21 Maximum. courtesy of Pillar9 System
- C$439,9004 bd3 ba1.1k sqft104 E Oak Dr, Red Deer, AB T4P 0C8For SaleMLS ID #A2325504, Tamar Nahorney, Associate, Maxwell Real Estate Solutions Ltd.. courtesy of Pillar9 System
- C$414,9004 bd2 ba906 sqft41 W McDougall Cres, Red Deer, AB T4R 1T2For SaleMLS ID #A2327217, Tyne Gardiner, Associate, Royal Lepage Network Realty Corp.. courtesy of Pillar9 System
- C$549,9005 bd3 ba1.3k sqft60 N Conners Cres, Red Deer, AB T4P 2J3For SaleMLS ID #A2328460, Melissa Delaronde, Associate, Century 21 Maximum. courtesy of Pillar9 System
- C$489,9005 bd3 ba1k sqft105 E Cunningham Cres, Red Deer, AB T4P 2S2For SaleMLS ID #A2326142, Mitzi Billard, Associate, Re/Max Real Estate Central Alberta. courtesy of Pillar9 System
- C$389,0004 bd2 ba930 sqft249 E Kingston Dr, Red Deer, AB T4P 4B8For SaleMLS ID #A2325085, Elaine Wade, Associate, Royal Lepage Network Realty Corp.. courtesy of Pillar9 System
- C$439,9004 bd2 ba1.2k sqft76 S Dixon Cres, Red Deer, AB T4R 2H5For SaleMLS ID #A2314582, Mitzi Billard, Associate, Re/Max Real Estate Central Alberta. courtesy of Pillar9 System
- C$411,9003 bd4 ba1.3k sqft42 NE Jade Pl, Red Deer, AB T4P 0G1For SaleMLS ID #A2303535, Ryan Philip, Associate, Cir Realty. courtesy of Pillar9 System
- C$484,9004 bd3 ba1.1k sqft50 W Trimble Close, Red Deer, AB T4P 0N6For SaleMLS ID #A2322393, Ujjwal Kaushik, Associate, Century 21 Maximum. courtesy of Pillar9 System
- C$394,9004 bd2 ba1k sqft63 N Elder St, Red Deer, AB T4R 2C6For SaleMLS ID #A2314752, Pamela Mcleod, Associate, Remax Innovations. courtesy of Pillar9 System
- C$384,9004 bd2 ba1k sqft5745 N 35th St, Red Deer, AB T4N 0S5For SaleMLS ID #A2327413, Ty Elliott, Associate, Re/Max Real Estate Central Alberta. courtesy of Pillar9 System
- C$387,9003 bd2 ba1k sqft32 SW Otterbury Ave, Red Deer, AB T4N 5A1For SaleMLS ID #A2325043, Larry Richmond, Associate, Royal Lepage Network Realty Corp.. courtesy of Pillar9 System
- C$480,0005 bd3 ba1.2k sqft98 S Livingston Close, Red Deer, AB T4R 0S8For SaleMLS ID #A2325367, Garret Cook, Associate, Exp Realty - Red Deer. courtesy of Pillar9 System
- C$399,9004 bd2 ba1k sqft4624 S 49th St, Red Deer, AB T4N 1T5For SaleMLS ID #A2302545, Dale Devereaux, Broker, Century 21 Maximum. courtesy of Pillar9 System
- Alberta
- Division No. 8
- Red Deer
- T4P 2S7
- 71 N Golden Cres
Nearby cities
Nearby neighborhoods
Nearby zip codes
Other Red Deer Topics
