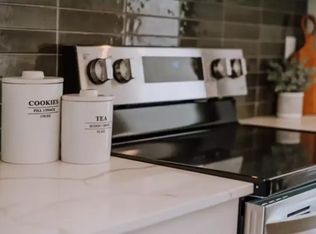
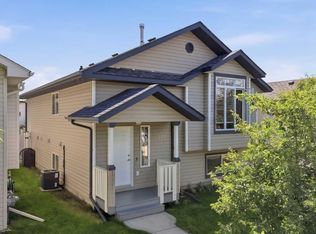
FULLY DEVELOPED 2 BEDROOM, 3 BATHROOM BI-LEVEL TOWNHOME IN EVERGREEN ~ DUAL PRIMARY SUITES ~ BUILT BY MASON MARTIN HOMES ~ Professionally landscaped front yard offers eye catching curb appeal ~ Covered front entry welcomes you and leads to a sun filled foyer ~ The open concept main floor is complemented by 9' ceilings and vinyl plank flooring that creates a feeling of spaciousness ~ The living room is a generous size and has large south facing windows that flood the space with natural light ~ The kitchen offers a functional layout with plenty of cabinets, stone countertops with ample counter space including a massive island with an eating bar, full tile backsplash, stainless steel appliances and a wall pantry ~ Easily host large gatherings in the dining room with garden door access to the covered deck, perfect for entertaining ~ Convenient 2 piece main floor bathroom ~ The fully finished lower level features two spacious primary bedrooms, each with its own private ensuite and walk in closet with built in organizers, offering an ideal layout for guests, roommates or shared living ~ Laundry is conveniently located on the lower level ~ The backyard is landscaped, offers covered storage below the deck and is fully fenced with vinyl fencing ~ Rear parking pad with space for two vehicles or future garage development ~ Located in Evergreen, known for its beautiful green spaces and walking trails, with easy access to schools, excellent shopping and dining at multiple shopping plazas, plus River Bend Golf & Recreation Area, Canyon Ski Resort and many other outdoor amenities close by ~ Pride of ownership is evident!
For sale
C$365,000
30 S Evergreen Way, Red Deer, AB T4P 3E5
2beds
705sqft
Townhouse
Built in 2021
2,178 Square Feet Lot
$-- Zestimate®
C$518/sqft
C$-- HOA
What's special
Professionally landscaped front yardEye catching curb appealCovered front entrySun filled foyerOpen concept main floorVinyl plank flooringLarge south facing windows
- 1 day |
- 7 |
- 0 |
Zillow last checked:
Listing updated:
Listed by:
Amanda Blake, Broker,
Lime Green Realty Central
Source: courtesy of Pillar9 System,MLS®#: A2327119 Originating MLS®#: Central Alberta
Originating MLS®#: Central AlbertaFacts & features
Interior
Bedrooms & bathrooms
- Bedrooms: 2
- Bathrooms: 3
- Full bathrooms: 2
- 1/2 bathrooms: 1
Other
- Level: Lower
- Dimensions: 14`2" x 11`11"
Bedroom
- Level: Lower
- Dimensions: 12`5" x 12`0"
Other
- Level: Main
- Dimensions: 7`4" x 2`10"
Other
- Level: Lower
- Dimensions: 7`10" x 9`3"
Other
- Level: Lower
- Dimensions: 10`0" x 4`11"
Dining room
- Level: Main
- Dimensions: 12`9" x 11`9"
Other
- Level: Main
- Dimensions: 6`1" x 4`11"
Kitchen
- Level: Main
- Dimensions: 15`11" x 11`9"
Laundry
- Level: Lower
- Dimensions: 0`0" x 0`0"
Living room
- Level: Main
- Dimensions: 15`11" x 12`2"
Walk in closet
- Level: Lower
- Dimensions: 8`8" x 6`0"
Walk in closet
- Level: Lower
- Dimensions: 0`0" x 0`0"
Heating
- Forced Air, Natural Gas
Cooling
- None
Appliances
- Included: Dishwasher, Dryer, Microwave, Refrigerator, Stove(s), Washer
- Laundry: In Basement
Features
- Breakfast Bar, Built-in Features, Ceiling Fan(s), Chandelier, Closet Organizers, High Ceilings, Kitchen Island, Open Floorplan, Pantry, Recessed Lighting, Stone Counters, Storage, Walk-In Closet(s)
- Flooring: Carpet
- Windows: Vinyl Windows, Window Coverings
- Basement: Full
- Has fireplace: No
- Common walls with other units/homes: 2+ Common Walls
Interior area
- Total interior livable area: 705 sqft
- Finished area below ground: 765
Property
Parking
- Total spaces: 2
- Parking features: Alley Access, Off Street, Parking Pad
- Has uncovered spaces: Yes
Features
- Levels: Bi-Level
- Stories: 1
- Patio & porch: Deck
- Exterior features: Private Entrance, Private Yard
- Fencing: Fenced
- Frontage length: 6.10M 20`0"
Lot
- Size: 2,178 Square Feet
- Features: Back Lane, Back Yard, Front Yard, Low Maintenance Landscape, Rectangular Lot
Details
- Parcel number: 113577739
- Zoning: R-M
Construction
Type & style
- Home type: Townhouse
- Property subtype: Townhouse
Materials
- Vinyl Siding, Wood Frame
- Foundation: Concrete Perimeter
- Roof: Asphalt Shingle
Condition
- New construction: No
- Year built: 2021
Utilities & green energy
- Sewer: Public Sewer
- Water: Public
- Utilities for property: Electricity Connected, Natural Gas Connected
Community & HOA
Community
- Features: Other, Park, Playground, Sidewalks, Street Lights
- Subdivision: Evergreen
HOA
- Has HOA: No
Location
- Region: Red Deer
Financial & listing details
- Price per square foot: C$518/sqft
- Date on market: 7/7/2026
- Inclusions: FRIDGE, STOVE, DISHWASHER, MICROWAVE, WASHER, DRYER, WINDOW COVERINGS
- Electric utility on property: Yes
Amanda Blake, Broker
Amanda Blake, Broker
(403) 505-0066
By pressing Contact Agent, you agree that the real estate professional identified above may call/text you about your search, which may involve use of automated means and pre-recorded/artificial voices. You don't need to consent as a condition of buying any property, goods, or services. Message/data rates may apply. You also agree to our Terms of Use. Zillow does not endorse any real estate professionals. We may share information about your recent and future site activity with your agent to help them understand what you're looking for in a home.
Price history
Price history is unavailable.
Public tax history
Tax history is unavailable.
Climate risks
Neighborhood: T4P
Nearby schools
GreatSchools rating
No schools nearby
We couldn't find any schools near this home.




- Alberta
- Division No. 8
- Red Deer
- T4P 3E5
- 30 S Evergreen Way
Nearby cities
Nearby neighborhoods
Nearby zip codes
Other Red Deer Topics
