Welcome to this amazing two-story home built by McGonigal Signature Homes located in the picturesque neighborhood of Evergreen. This stunning property overlooks a serene green space and pond with tranquil walking paths, offering a peaceful and scenic setting. As soon as you enter this home you are greeted by a spacious foyer with custom metal railings and soaring ceilings . A walk through mudroom off the garage leads into your kitchen with a large quartz island, stunning tile back splash, perfect for entertaining . This home features an open floor with rich natural vinyl plank flooring, gas fireplace and a covered deck with a west facing back yard. A fully landscaped back yard with a maintenance free vinyl fence. This home boasts three bedrooms, including a luxurious primary bedroom with a five-piece ensuite and a walk-in closet. The bonus room and covered deck on this level provide a perfect retreat to relax and unwind while overlooking the water feature. and walking paths .Convenience is key with second-floor laundry and stylish finishes throughout. The unfinished basement with 9'4 ceilings offers endless possibilities for customization , spray foam insulation in the floor joists and R10 insulation in the slab with the roughed in underfloor heat. Design the basement of your dreams with ample space to create a personalized living area. This home's location, curb appeal, and interior finishes are truly exceptional, making it a must-see property in Evergreen
New construction
C$709,900
244 E Emerald Dr, Red Deer, AB T4E 1A6
3beds
1,995sqft
Single Family Residence
Built in 2022
4,356 Square Feet Lot
$-- Zestimate®
C$356/sqft
C$8/mo HOA
What's special
Stunning tile backsplashGas fireplaceMaintenance free vinyl fenceThree bedroomsBonus roomSecond-floor laundryStylish finishes throughout
- 169 days |
- 9 |
- 0 |
Zillow last checked:
Listing updated:
Listed by:
Al Sim, Associate,
Re/Max Real Estate Central Alberta
Source: courtesy of Pillar9 System,MLS®#: A2287943 Originating MLS®#: Central Alberta
Originating MLS®#: Central AlbertaFacts & features
Interior
Bedrooms & bathrooms
- Bedrooms: 3
- Bathrooms: 3
- Full bathrooms: 2
- 1/2 bathrooms: 1
Bedroom
- Level: Second
- Dimensions: 9`6" x 11`4"
Bedroom
- Level: Second
- Dimensions: 9`6" x 11`6"
Other
- Level: Second
- Dimensions: 13`8" x 12`10"
Other
- Level: Main
- Dimensions: 3`0" x 8`2"
Other
- Level: Second
- Dimensions: 6`4" x 8`4"
Other
- Level: Second
- Dimensions: 9`0" x 9`7"
Bonus room
- Level: Second
- Dimensions: 12`9" x 18`0"
Dining room
- Level: Main
- Dimensions: 9`11" x 16`11"
Foyer
- Level: Main
- Dimensions: 9`3" x 7`4"
Kitchen
- Level: Main
- Dimensions: 13`6" x 12`8"
Living room
- Level: Main
- Dimensions: 13`6" x 14`4"
Mud room
- Level: Main
- Dimensions: 5`6" x 8`2"
Walk in closet
- Level: Second
- Dimensions: 9`1" x 5`1"
Heating
- Forced Air
Cooling
- None
Appliances
- Included: Microwave Hood Fan, Oven, Range, Refrigerator
- Laundry: Upper Level
Features
- Granite Counters, Kitchen Island, No Smoking Home, Open Floorplan
- Flooring: Carpet, Ceramic Tile
- Windows: Vinyl Windows
- Basement: Full
- Number of fireplaces: 1
- Fireplace features: Gas
Interior area
- Total interior livable area: 1,995 sqft
Video & virtual tour
Property
Parking
- Total spaces: 2
- Parking features: Double Garage Attached
- Attached garage spaces: 2
Features
- Levels: Two,2 Storey
- Stories: 1
- Patio & porch: Deck
- Exterior features: Private Yard
- Fencing: None
- Frontage length: 11.58M 38`0"
Lot
- Size: 4,356 Square Feet
- Features: Back Lane, Back Yard, City Lot, Creek/River/Stream/Pond, Environmental Reserve, Few Trees, Front Yard, Street Lighting
Details
- Parcel number: 102721886
- Zoning: R-N
Construction
Type & style
- Home type: SingleFamily
- Property subtype: Single Family Residence
Materials
- Brick, Concrete, Vinyl Siding, Wood Frame
- Foundation: Concrete Perimeter
- Roof: Asphalt Shingle
Condition
- New construction: Yes
- Year built: 2022
Details
- Builder name: Magionigal Signature Homes
Community & HOA
Community
- Features: Sidewalks, Street Lights
- Subdivision: Evergreen
HOA
- Has HOA: No
- Amenities included: None
- HOA fee: C$100 annually
Location
- Region: Red Deer
Financial & listing details
- Price per square foot: C$356/sqft
- Date on market: 2/21/2026
- Inclusions: Fridge, Stove, Dishwasher, Microwave, Hood Fan
A
Al Sim, Associate
(403) 391-1771
By pressing Contact Agent, you agree that the real estate professional identified above may call/text you about your search, which may involve use of automated means and pre-recorded/artificial voices. You don't need to consent as a condition of buying any property, goods, or services. Message/data rates may apply. You also agree to our Terms of Use. Zillow does not endorse any real estate professionals. We may share information about your recent and future site activity with your agent to help them understand what you're looking for in a home.
Price history
Price history is unavailable.
Public tax history
Tax history is unavailable.
Climate risks
Neighborhood: T4E
Nearby schools
GreatSchools rating
No schools nearby
We couldn't find any schools near this home.
- C$705,0004 bd4 ba1.8k sqft20 S Ellington Cres, Red Deer, AB T4P3E2For Sale

- C$429,9003 bd3 ba1.4k sqft10 A S Evergreen Way, Red Deer, AB T4P3H1For Sale

- C$--3 bd3 ba1.4k sqft20 Evergreen Way, Red Deer, AB T4P3H1Off Market
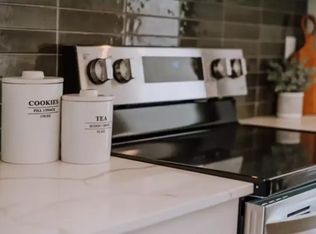
- C$384,9003 bd3 ba640 sqft36 S Evergreen Way, Red Deer, AB T4P3E5For Sale

- C$589,9004 bd3 ba1.1k sqft56 E Emmett Cres, Red Deer, AB T4P3G8New Construction
- C$750,0005 bd4 ba2.3k sqft124 E Emerald Dr, Red Deer, AB T4P3G8For Sale
- C$649,9005 bd3 ba1.3k sqft52 S Everson Close Red, Deer, AB T4P3H8New Construction
- C$599,9003 bd3 ba1.5k sqft60 E Emmett Cres, Red Deer, AB T4P3G7New Construction
Similar homes
- C$705,0004 bd4 ba1.8k sqft20 S Ellington Cres, Red Deer, AB T4P 3E2For SaleMLS ID #A2324604, Wendi Loupelle, Associate, Cir Realty. courtesy of Pillar9 System
- C$700,0003 bd3 ba2.2k sqft110 N Longmire Close, Red Deer, AB T4R 0T1For Sale
 MLS ID #A2333240, Dale Devereaux, Broker, Century 21 Maximum. courtesy of Pillar9 System
 - C$675,0005 bd4 ba2.2k sqft25 NW Lazaro Close, Red Deer, AB T4R 0R6For Sale
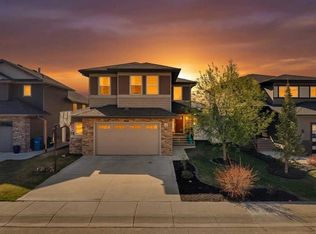 MLS ID #A2334971, Melissa Morin, Associate, Century 21 Maximum. courtesy of Pillar9 System
 - C$750,0005 bd4 ba2.3k sqft124 E Emerald Dr, Red Deer, AB T4P 3G8For Sale
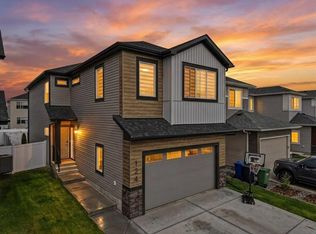 MLS ID #A2299455, Garret Cook, Associate, Exp Realty - Red Deer. courtesy of Pillar9 System
 - C$709,0005 bd4 ba2.4k sqft113 SW Weddell Cres, Red Deer, AB T4N 7E3For SaleMLS ID #A2333866, Michael Mcadam, Associate, Lux Real Estate. courtesy of Pillar9 System
- C$799,0004 bd5 ba2.1k sqft475 N Townsend St, Red Deer, AB T4P 0Y5For SaleMLS ID #A2310924, Alex Wilkinson, Associate, Royal Lepage Network Realty Corp.. courtesy of Pillar9 System
- C$729,9005 bd3 ba1.1k sqft41 W Emmett Cres, Red Deer, AB T4P 3G8New ConstructionMLS ID #A2298022, Dale Devereaux, Broker, Century 21 Maximum. courtesy of Pillar9 System
- C$689,9004 bd3 ba1.3k sqft146 S Sutherland Close, Red Deer, AB T4R 0L5For SaleMLS ID #A2331811, Tim Maley, Associate, Re/Max Real Estate Central Alberta. courtesy of Pillar9 System
- C$575,0003 bd3 ba1.9k sqft64 S Tanner St, Red Deer, AB T4P 0S6For SaleMLS ID #A2330698, Lindsay Olver, Broker, Coldwell Banker Ontrack Realty. courtesy of Pillar9 System
- C$649,9004 bd3 ba1.1k sqft362 W Webster Dr, Red Deer, AB T4N 1E2For SaleMLS ID #A2334316, Mitzi Billard, Associate, Re/Max Real Estate Central Alberta. courtesy of Pillar9 System
- C$725,0005 bd3 ba1.2k sqft46 E Tagish Ave, Red Deer, AB T4P 0Y7New ConstructionMLS ID #A2327159, Garret Cook, Associate, Exp Realty - Red Deer. courtesy of Pillar9 System
- C$629,0004 bd4 ba1.6k sqft13 N Assinger Ave, Red Deer, AB T4R 3L1For SaleMLS ID #A2325762, Deborah Hansen, Associate, Exp Realty - Red Deer. courtesy of Pillar9 System
- C$620,0004 bd4 ba1.9k sqft76 W Lacey Close, Red Deer, AB T4R 3R7For SaleMLS ID #A2333449, Kyle Dillman, Associate, Kic Realty. courtesy of Pillar9 System
- C$719,9005 bd3 ba1.3k sqft491 N Townsend St, Red Deer, AB T4P 0Y5New ConstructionMLS ID #A2318851, Blake King, Broker, Big Earth Realty. courtesy of Pillar9 System
- C$899,0004 bd3 ba1.5k sqft12 N Emmett Cres, Red Deer, AB T4P 3G8For SaleMLS ID #A2310285, Steven Cormack, Associate, Royal Lepage Network Realty Corp.. courtesy of Pillar9 System
- C$699,9002 bd2 ba1.3k sqft368 S Timberlands Dr, Red Deer, AB T4P 0Z2New ConstructionMLS ID #A2331880, Kile Meiklejohn, Associate, Real Broker. courtesy of Pillar9 System
- C$814,9004 bd4 ba2k sqft13 S Lazaro Close, Red Deer, AB T4R 0R6For SaleMLS ID #A2333054, Marcella Barthel, Associate, Re/Max Real Estate Central Alberta. courtesy of Pillar9 System
- C$686,9004 bd4 ba1.8k sqft20 E Ingle Close, Red Deer, AB T4R 3R8For SaleMLS ID #A2307734, Doug Wagar, Associate, Royal Lepage Network Realty Corp.. courtesy of Pillar9 System
- C$772,9004 bd3 ba1.4k sqft35 W Aldrich Close, Red Deer, AB T4R 3R5For SaleMLS ID #A2326991, Tracy Thody, Associate, Royal Lepage Network Realty Corp.. courtesy of Pillar9 System
- C$569,9003 bd4 ba1.5k sqft188 N Kershaw Close, Red Deer, AB T4P 0H4For SaleMLS ID #A2329726, Tamara Janzen, Associate Broker, Realty Executives Alberta Elite. courtesy of Pillar9 System
