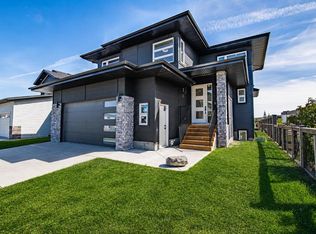
Start fresh in a brand new home by Ross Contracting, where quality craftsmanship and thoughtful design come together to create a space that feels bright, welcoming, and ready for everyday life. The open concept main floor is filled with natural light and finished with timeless quartz countertops, creating a space that's equally suited for busy mornings, family dinners, and entertaining friends. Upstairs, you'll find three bedrooms, including a private primary retreat complete with a walk-in closet and a beautiful ensuite. Downstairs, the fully finished two bedroom legal suite offers exceptional flexibility. With large windows, its own separate laundry, and a bright, open feel, The double attached garage adds everyday convenience, while the location puts you just minutes from shopping, grocery stores, restaurants, schools, and parks, making it easy to enjoy everything the neighbourhood has to offer. Each unit is separate which makes it nice and easy to split things between the upstairs and downstairs units. This home grows with your family, this brand new property delivers the perfect balance of style, function, and opportunity.
New construction
C$725,000
46 E Tagish Ave, Red Deer, AB T4P 0Y7
5beds
1,239sqft
Single Family Residence
Built in 2026
4,791 Square Feet Lot
$-- Zestimate®
C$585/sqft
C$-- HOA
What's special
Open concept main floorFilled with natural lightTimeless quartz countertopsThree bedroomsPrivate primary retreatWalk-in closetBeautiful ensuite
- 93 days
- 23
- 2
Zillow last checked:
Listing updated:
Listed by:
Garret Cook, Associate,
Exp Realty - Red Deer,
Danielle Cook, Associate,
Exp Realty - Red Deer
Source: courtesy of Pillar9 System,MLS®#: A2327159 Originating MLS®#: Central Alberta
Originating MLS®#: Central AlbertaFacts & features
Interior
Bedrooms & bathrooms
- Bedrooms: 5
- Bathrooms: 3
- Full bathrooms: 3
Bedroom
- Level: Main
- Dimensions: 9`3" x 10`2"
Bedroom
- Level: Main
- Dimensions: 9`4" x 10`1"
Other
- Level: Main
- Dimensions: 12`6" x 13`8"
Bedroom
- Level: Suite
- Dimensions: 11`2" x 13`1"
Bedroom
- Level: Suite
- Dimensions: 10`4" x 9`11"
Other
- Level: Main
- Dimensions: 0`0" x 0`0"
Other
- Level: Suite
- Dimensions: 0`1" x 0`0"
Other
- Level: Main
- Dimensions: 0`0" x 0`0"
Dining room
- Level: Main
- Dimensions: 8`4" x 14`2"
Foyer
- Level: Main
- Dimensions: 7`10" x 10`8"
Other
- Level: Basement
- Dimensions: 10`10" x 9`7"
Game room
- Level: Suite
- Dimensions: 18`0" x 13`8"
Kitchen
- Level: Main
- Dimensions: 10`10" x 14`0"
Kitchen
- Level: Suite
- Dimensions: 10`1" x 13`5"
Laundry
- Level: Suite
- Dimensions: 6`10" x 4`11"
Living room
- Level: Main
- Dimensions: 11`1" x 14`0"
Mud room
- Level: Suite
- Dimensions: 6`10" x 8`5"
Storage
- Level: Basement
- Dimensions: 3`8" x 3`3"
Heating
- Floor Furnace, Natural Gas
Cooling
- None
Appliances
- Included: Dishwasher, Electric Stove, Microwave Hood Fan, Refrigerator, Washer/Dryer Stacked
- Laundry: In Basement
Features
- Open Floorplan, Quartz Counters, Recessed Lighting, Storage, Walk-In Closet(s)
- Flooring: Carpet
- Windows: Vinyl Windows
- Basement: Full
- Has fireplace: No
Interior area
- Total interior livable area: 1,239 sqft
- Finished area below ground: 916
Video & virtual tour
Property
Parking
- Total spaces: 5
- Parking features: Double Garage Attached, Off Street
- Attached garage spaces: 5
Features
- Levels: Bi-Level
- Stories: 1
- Patio & porch: Deck
- Exterior features: None
- Fencing: None
- Frontage length: 14.02M 46`0"
Lot
- Size: 4,791 Square Feet
- Features: Back Lane, Back Yard
Details
- Parcel number: 113517483
- Zoning: R-L
Construction
Type & style
- Home type: SingleFamily
- Property subtype: Single Family Residence
Materials
- Concrete, Wood Frame
- Foundation: Concrete Perimeter
- Roof: Shingle
Condition
- New construction: Yes
- Year built: 2026
Community & HOA
Community
- Features: Park, Playground, Sidewalks
- Subdivision: Timberlands North
HOA
- Has HOA: No
Location
- Region: Red Deer
Financial & listing details
- Price per square foot: C$585/sqft
- Date on market: 7/8/2026
- Inclusions: Fridge x2, stove x2, dishwasher x2, microwave hood range x 2, stackable washer and dryer x2,
Price history
Price history is unavailable.
Public tax history
Tax history is unavailable.
Climate risks
Neighborhood: T4P
Nearby schools
GreatSchools rating
No schools nearby
We couldn't find any schools near this home.


Similar homes
- C$699,9005 bd3 ba1.3k sqft491 N Townsend St, Red Deer, AB T4P 0Y5New Construction
 MLS ID #A2318851, Blake King, Broker, Big Earth Realty. courtesy of Pillar9 System
 - C$679,9004 bd3 ba1.3k sqft18 E Traynor Close, Red Deer, AB T4P 0W5For Sale
 MLS ID #A2347981, Tim Maley, Associate, Re/Max Real Estate Central Alberta. courtesy of Pillar9 System
 - C$719,9005 bd3 ba1.2k sqft4 N Emmett Cres, Red Deer, AB T4P 3G8New Construction
 MLS ID #A2305268, Glen Goodall, Associate, Re/Max Real Estate Central Alberta. courtesy of Pillar9 System
 - C$704,9005 bd3 ba1.1k sqft41 W Emmett Cres, Red Deer, AB T4P 3G8New Construction
 MLS ID #A2298022, Dale Devereaux, Broker, Century 21 Maximum. courtesy of Pillar9 System
