Rare Legal two-residence property in Timberlands ~ Situated on one freehold title, the property includes a beautifully finished two-story main home and a separate legal residence containing a double detached garage with a Legal Suite above it. Both tenant occupied under fixed-term lease arrangements. The main home offers three upstairs bedrooms, 2½ bathrooms, upper laundry and a dramatic open-to-below living room. Granite counters, stainless appliances, a gas range with commercial-style hood, hardwood flooring, central air and a pocket office complement the main level. The fully finished lower level adds a fourth main-home bedroom, full bathroom and expansive family room. The independent carriage residence offers one bedroom, one full bathroom, a complete kitchen, six appliances, in-suite laundry, LVP flooring and in-floor heating above an in-floor-heated double detached garage. The main residence also provides a double attached garage, two-vehicle driveway and separate gravel parking pad. Outdoor features include rear deck and patio areas, a private primary-bedroom balcony, gas BBQ connection and a fully fenced yard with new custom fencing completed July 2026. A new 50-gallon hot-water tank was installed in October 2025. A distinctive investment opportunity with two self-contained legal residences on one title.
For sale
C$975,000
26 E Tagish Ave, Red Deer, AB T4P 0Y6
5beds
1,875sqft
Single Family Residence
Built in 2017
5,227 Square Feet Lot
$-- Zestimate®
C$520/sqft
C$-- HOA
What's special
Two-story main homeSeparate legal residenceThree upstairs bedroomsUpper laundryGranite countersStainless appliancesHardwood flooring
- 15 days
- 9
- 0
Zillow last checked:
Listing updated:
Listed by:
Cindy Price, Broker,
Realty Executives Alberta Elite,
Tamara Janzen, Associate Broker,
Realty Executives Alberta Elite
Source: courtesy of Pillar9 System,MLS®#: A2343043 Originating MLS®#: Central Alberta
Originating MLS®#: Central AlbertaFacts & features
Interior
Bedrooms & bathrooms
- Bedrooms: 5
- Bathrooms: 5
- Full bathrooms: 4
- 1/2 bathrooms: 1
Bedroom
- Level: Second
- Dimensions: 9`11" x 11`6"
Bedroom
- Level: Second
- Dimensions: 9`11" x 10`9"
Other
- Level: Second
- Dimensions: 13`10" x 15`2"
Bedroom
- Level: Basement
- Dimensions: 11`0" x 11`3"
Bedroom
- Level: Suite
- Dimensions: 12`3" x 11`6"
Other
- Level: Main
- Dimensions: 6`4" x 5`4"
Other
- Level: Second
- Dimensions: 9`7" x 7`0"
Other
- Level: Basement
- Dimensions: 8`10" x 4`10"
Other
- Level: Suite
- Dimensions: 6`3" x 4`9"
Other
- Level: Second
- Dimensions: 9`5" x 13`11"
Dining room
- Level: Main
- Dimensions: 9`2" x 11`9"
Foyer
- Level: Main
- Dimensions: 9`1" x 11`10"
Other
- Level: Basement
- Dimensions: 8`11" x 9`1"
Game room
- Level: Basement
- Dimensions: 24`2" x 20`2"
Kitchen
- Level: Main
- Dimensions: 17`4" x 15`0"
Kitchen
- Level: Suite
- Dimensions: 22`1" x 6`3"
Living room
- Level: Main
- Dimensions: 15`8" x 14`0"
Living room
- Level: Suite
- Dimensions: 22`0" x 10`1"
Office
- Level: Main
- Dimensions: 15`8" x 6`2"
Heating
- High Efficiency, In Floor Roughed-In, Forced Air, Natural Gas
Cooling
- Central Air
Appliances
- Included: Dishwasher, Gas Stove, Microwave Hood Fan, Refrigerator, Stove(s), Washer/Dryer Stacked
- Laundry: Upper Level
Features
- Granite Counters, High Ceilings
- Flooring: Carpet, Hardwood, Tile
- Basement: Full
- Has fireplace: No
Interior area
- Total interior livable area: 1,875 sqft
- Finished area above ground: 988
- Finished area below ground: 929
Video & virtual tour
Property
Parking
- Total spaces: 6
- Parking features: Concrete, Double Garage Attached, Double Garage Detached
- Attached garage spaces: 4
- Has uncovered spaces: Yes
Features
- Levels: Two,2 Storey
- Stories: 1
- Patio & porch: Deck, See Remarks
- Exterior features: BBQ gas line, Rain Gutters
- Fencing: Fenced
- Frontage length: 14.31M 46`11"
Lot
- Size: 5,227 Square Feet
- Features: Back Lane, Back Yard, Landscaped
Details
- Additional structures: 2 Storey
- Parcel number: 113617942
- Zoning: R-L
Construction
Type & style
- Home type: SingleFamily
- Property subtype: Single Family Residence
Materials
- Silent Floor Joists, Vinyl Siding, Wood Frame
- Foundation: Concrete Perimeter
- Roof: Asphalt Shingle
Condition
- New construction: No
- Year built: 2017
Community & HOA
Community
- Features: Park, Playground, Sidewalks, Street Lights
- Subdivision: Timberlands
HOA
- Has HOA: No
Location
- Region: Red Deer
Financial & listing details
- Price per square foot: C$520/sqft
- Date on market: 9/5/2026
- Inclusions: Fridge(2) Stove (2) Dishwasher(2) Microwave Hood Fan(2), Washer, Dryer, Stacking washer/Dryer, Garage Door Opener(3), Remotes (3), Window Coverings
Price history
Price history is unavailable.
Public tax history
Tax history is unavailable.
Climate risks
Neighborhood: T4P
Nearby schools
GreatSchools rating
No schools nearby
We couldn't find any schools near this home.
- C$559,9003 bd2 ba1.3k sqft22 N Tagish Ave, Red Deer, AB T4P0Y6New Construction

- C$799,9006 bd4 ba2.3k sqft33 W Thatcher Ave, Red Deer, AB T4P0Y5New Construction
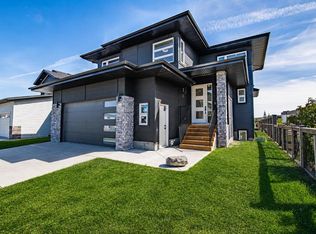
- C$725,0005 bd3 ba1.2k sqft46 E Tagish Ave, Red Deer, AB T4P0Y7New Construction

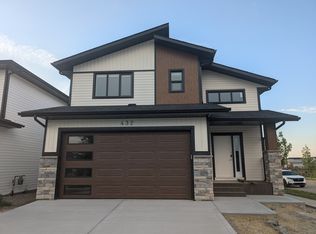
- C$--3 bd2 ba1.4k sqft432 Timberlands Dr #1, Red Deer, AB T4P0Y6Off Market
Similar homes
- C$785,0004 bd5 ba2.1k sqft475 N Townsend St, Red Deer, AB T4P 0Y5For Sale
 MLS ID #A2310924, Alex Wilkinson, Associate, Royal Lepage Network Realty Corp.. courtesy of Pillar9 System
 - C$975,0004 bd4 ba2.6k sqft46 NE Bannerman Close, Red Deer, AB T4R 0L8For Sale
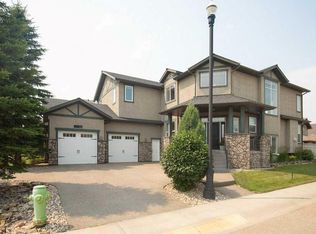 MLS ID #A2332332, Cindy Price, Broker, Realty Executives Alberta Elite. courtesy of Pillar9 System
 - C$659,9005 bd4 ba1.9k sqft20 S Connaught Cres, Red Deer, AB T4P 0K3For Sale
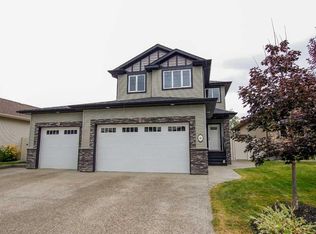 MLS ID #A2339851, Amanda Blake, Broker, Lime Green Realty Central. courtesy of Pillar9 System
 - C$839,9005 bd3 ba1.8k sqft73 SW Lalor Dr, Red Deer, AB T4R 0R6For Sale
 MLS ID #A2338166, Melissa Morin, Associate, Century 21 Maximum. courtesy of Pillar9 System
