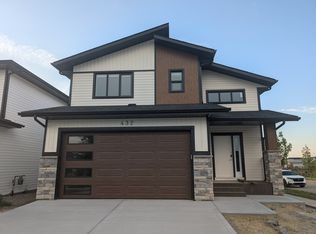
BRAND NEW, LEGALLY SUITED, AND EXCEPTIONALLY WELL DESIGNED by MANHANI BUILDERS! This is not your typical suited property. With two beautifully finished living spaces, thoughtful floorplans, and quality finishes throughout, this home offers an impressive combination of style, function, and flexibility. The upper residence features soaring ceilings, large windows, and a bright, open layout. The Kitchen is a standout, with floor-to-ceiling cabinetry, quartz countertops, a full appliance package, and vinyl plank flooring throughout the main living areas. Three generously sized Bedrooms include a Primary Suite with its own Ensuite, plus an additional full 4-piece Bathroom. An attached Garage adds everyday convenience. The LEGAL WALKOUT BASEMENT SUITE is equally impressive, with its own private entrance, beautiful Kitchen, quartz countertops, vinyl plank flooring, and full appliance package. Two good-sized Bedrooms include a Primary Bedroom with its own Ensuite, PLUS an additional full Bathroom, a feature rarely found in secondary suites! The lower residence also features its own in-floor heating system, allowing occupants to control their own heat independently. Each residence has its own HRV system for added comfort and ventilation. Outside, the front and back yards are already sodded, and both residences have designated parking. New Home Warranty provides additional peace of mind. The location is another standout, with schools, shopping, amenities, bus routes, and the Red Deer Public Library all within walking distance. Whether you're looking to expand your investment portfolio or purchase a home with the added flexibility of a legal secondary suite, this property offers an opportunity worth a closer look!
New construction
C$659,900
448 S Timberlands Dr, Red Deer, AB T4P 0Y6
5beds
1,275sqft
Single Family Residence
Built in 2026
4,356 Square Feet Lot
$-- Zestimate®
C$518/sqft
C$-- HOA
What's special
Beautifully finished living spacesThoughtful floorplansQuality finishes throughoutSoaring ceilingsLarge windowsBright open layoutQuartz countertops
- 1 day
- 7
- 0
Zillow last checked:
Listing updated:
Listed by:
Roxann Klepper, Associate,
Re/Max Real Estate Central Alberta,
Twila Reberger, Associate,
Re/Max Real Estate Central Alberta
Source: courtesy of Pillar9 System,MLS®#: A2356428 Originating MLS®#: Central Alberta
Facts & features
Interior
Bedrooms & bathrooms
- Bedrooms: 5
- Bathrooms: 4
- Full bathrooms: 4
Bedroom
- Level: Main
- Dimensions: 10`2" x 9`9"
Bedroom
- Level: Main
- Dimensions: 10`2" x 9`5"
Other
- Level: Main
- Dimensions: 14`0" x 11`5"
Bedroom
- Level: Suite
- Dimensions: 10`2" x 11`4"
Bedroom
- Level: Suite
- Dimensions: 11`7" x 13`3"
Other
- Level: Main
- Dimensions: 5`1" x 9`4"
Other
- Level: Suite
- Dimensions: 10`5" x 7`2"
Other
- Level: Suite
- Dimensions: 5`10" x 7`2"
Other
- Level: Main
- Dimensions: 10`1" x 5`0"
Dining room
- Level: Main
- Dimensions: 9`1" x 13`11"
Foyer
- Level: Main
- Dimensions: 9`6" x 9`0"
Other
- Level: Suite
- Dimensions: 9`2" x 10`4"
Game room
- Level: Suite
- Dimensions: 18`6" x 19`3"
Kitchen
- Level: Main
- Dimensions: 9`5" x 14`11"
Kitchen
- Level: Suite
- Dimensions: 6`5" x 12`2"
Living room
- Level: Main
- Dimensions: 13`0" x 16`4"
Heating
- Radiant Floor, Forced Air
Cooling
- None
Appliances
- Included: Microwave Hood Fan, Refrigerator, Stove(s), Washer/Dryer Stacked
- Laundry: Multiple Locations
Features
- Closet Organizers, Open Floorplan, Vaulted Ceiling(s), Walk-In Closet(s)
- Basement: Full
- Has fireplace: No
Interior area
- Total interior livable area: 1,275 sqft
- Finished area above ground: 1,275
- Finished area below ground: 1,217
Video & virtual tour
Property
Parking
- Total spaces: 4
- Parking features: Double Garage Attached, Off Street, Parking Pad
- Attached garage spaces: 2
- Has uncovered spaces: Yes
Features
- Levels: Bi-Level
- Stories: 1
- Patio & porch: Deck
- Exterior features: None
- Fencing: None
- Frontage length: 12.19M 40`0"
Lot
- Size: 4,356 Square Feet
- Features: Back Lane
Details
- Parcel number: 113537177
- Zoning: R-L
Construction
Type & style
- Home type: SingleFamily
- Property subtype: Single Family Residence
Materials
- Vinyl Siding
- Foundation: Concrete Perimeter
- Roof: Asphalt Shingle
Condition
- New construction: Yes
- Year built: 2026
Details
- Builder name: Manhaniu Builders
Community & HOA
Community
- Features: Park, Playground
- Subdivision: Timberlands North
HOA
- Has HOA: No
Location
- Region: Red Deer
Financial & listing details
- Price per square foot: C$518/sqft
- Date on market: 11/5/2026
- Inclusions: Fridge (2), Stove (2), Dishwasher (2), Microhood (2), Washer/dryer stacked (2), garage door opener and remote
Price history
Price history is unavailable.
Public tax history
Tax history is unavailable.
Climate risks
Neighborhood: T4P
Nearby schools
GreatSchools rating
No schools nearby
We couldn't find any schools near this home.

Similar homes
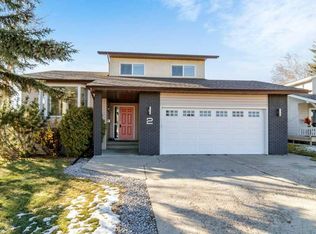
- C$575,0005 bd4 ba1.7k sqft2 NE Rogers Cres, Red Deer, AB T4P 3K5For Sale
 MLS ID #A2356811, Donna Empringham, Associate, Royal Lepage Network Realty Corp.. courtesy of Pillar9 System
- C$549,9005 bd3 ba1.3k sqft47 N Ramage Cres, Red Deer, AB T4P 4A5For Sale
 MLS ID #A2352697, Amanda Rosvold, Associate Broker, Real Broker. courtesy of Pillar9 System
- C$649,9004 bd3 ba1.4k sqft63 N Carter Close, Red Deer, AB T4P 0G5For Sale
 MLS ID #A2341102, Todd Sparrow, Associate, Royal Lepage Network Realty Corp.. courtesy of Pillar9 System
- C$669,9004 bd3 ba1.3k sqft18 E Traynor Close, Red Deer, AB T4P 0W5For Sale
 MLS ID #A2347981, Tim Maley, Associate, Re/Max Real Estate Central Alberta. courtesy of Pillar9 System
