Welcome to this practical, well-designed 2020-built home in the popular Evergreen neighborhood of Red Deer! Offering functional, detached living, this move-in-ready property is a great find. The main floor features an open-concept kitchen and living area, complete with quartz countertops, a central island, and a convenient pantry. A main-floor 2-piece powder room adds extra everyday convenience. Upstairs, you’ll find three bedrooms and a dedicated laundry room. The primary suite includes its own full ensuite bath and a walk-in closet, with a second full bathroom serving the rest of the upper level. The fully finished basement offers additional functional space, featuring a second living room, a fourth bedroom, and another full bath—ideal for guests, a growing family, or a home office. Outside, step directly off the main level onto a large ground-level composite deck with multiple seating areas, easy access to a hot tub space, and a grassed yard. Complete with an attached garage equipped with a floor drain, A/C for those warm summer months, this move-in-ready home offers practical, easy living in a great location!
For sale
C$575,000
56 S Ellington Cres, Red Deer, AB T4P 3E2
4beds
1,459sqft
Single Family Residence
Built in 2020
3,484 Square Feet Lot
$-- Zestimate®
C$394/sqft
C$11/mo HOA
What's special
Quartz countertopsCentral islandConvenient pantryThree bedroomsDedicated laundry roomWalk-in closetFully finished basement
- 4 days
- 10
- 1
Zillow last checked:
Listing updated:
Listed by:
Missy Foley, Associate,
Royal Lepage Network Realty Corp.
Source: courtesy of Pillar9 System,MLS®#: A2355897 Originating MLS®#: Central Alberta
Facts & features
Interior
Bedrooms & bathrooms
- Bedrooms: 4
- Bathrooms: 4
- Full bathrooms: 3
- 1/2 bathrooms: 1
Bedroom
- Level: Second
- Dimensions: 10`5" x 11`2"
Bedroom
- Level: Second
- Dimensions: 9`1" x 9`10"
Other
- Level: Second
- Dimensions: 11`10" x 13`3"
Bedroom
- Level: Lower
- Dimensions: 10`1" x 10`3"
Other
- Level: Main
- Dimensions: 4`9" x 4`11"
Other
- Level: Second
- Dimensions: 5`0" x 7`6"
Other
- Level: Lower
- Dimensions: 5`0" x 8`10"
Other
- Level: Second
- Dimensions: 4`11" x 9`10"
Dining room
- Level: Main
- Dimensions: 6`10" x 14`0"
Foyer
- Level: Main
- Dimensions: 5`2" x 4`11"
Other
- Level: Lower
- Dimensions: 6`0" x 6`9"
Game room
- Level: Lower
- Dimensions: 12`11" x 12`9"
Kitchen
- Level: Main
- Dimensions: 9`10" x 14`0"
Laundry
- Level: Second
- Dimensions: 6`11" x 5`1"
Living room
- Level: Main
- Dimensions: 13`3" x 14`0"
Heating
- In Floor Roughed-In, Forced Air
Cooling
- Central Air
Appliances
- Included: Dishwasher, Electric Stove, Microwave Hood Fan, Refrigerator, Washer/Dryer
- Laundry: Upper Level
Features
- Kitchen Island, No Animal Home, No Smoking Home, Pantry, Quartz Counters, Recessed Lighting, Walk-In Closet(s)
- Flooring: Carpet, Ceramic Tile
- Windows: Vinyl Windows
- Basement: Full
- Has fireplace: No
Interior area
- Total interior livable area: 1,459 sqft
Video & virtual tour
Property
Parking
- Total spaces: 4
- Parking features: Double Garage Attached, Off Street
- Attached garage spaces: 2
Features
- Levels: Two,2 Storey
- Stories: 1
- Patio & porch: Patio
- Exterior features: Private Yard
- Fencing: Fenced
- Frontage length: 12.20M 40`0"
Lot
- Size: 3,484 Square Feet
- Features: Landscaped, Rectangular Lot
Details
- Parcel number: 113577837
- Zoning: R-W
Construction
Type & style
- Home type: SingleFamily
- Property subtype: Single Family Residence
Materials
- Vinyl Siding, Wood Frame
- Foundation: Concrete Perimeter
- Roof: Asphalt Shingle
Condition
- New construction: No
- Year built: 2020
Community & HOA
Community
- Features: Park
- Subdivision: Evergreen
HOA
- Has HOA: No
- Amenities included: Park
- HOA fee: C$137 annually
Location
- Region: Red Deer
Financial & listing details
- Price per square foot: C$394/sqft
- Date on market: 10/31/2026
- Inclusions: N/A
Price history
Price history is unavailable.
Public tax history
Tax history is unavailable.
Climate risks
Neighborhood: T4P
Nearby schools
GreatSchools rating
No schools nearby
We couldn't find any schools near this home.
Similar homes
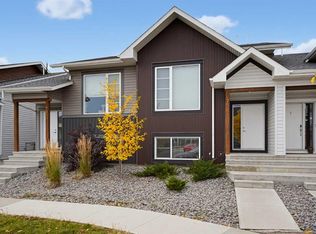
- C$579,9005 bd3 ba1.3k sqft32 S Tanner St, Red Deer, AB T4P 0S7For Sale
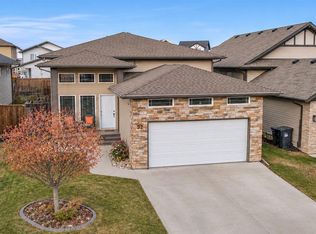 MLS ID #A2350416, Andrew Russell, Associate, Re/Max Real Estate Central Alberta. courtesy of Pillar9 System
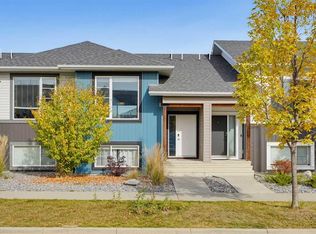
- C$595,0003 bd3 ba1.5k sqft60 E Emmett Cres, Red Deer, AB T4P 3G7New Construction
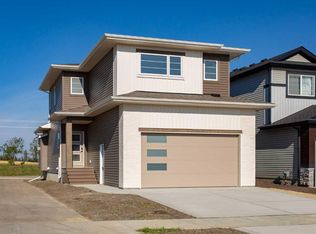 MLS ID #A2351828, Roxann Klepper, Associate, Re/Max Real Estate Central Alberta. courtesy of Pillar9 System
- C$529,0004 bd4 ba1.7k sqft151 Kirton Close W, Red Deer, AB T4P 0A4For Sale
 MLS ID #A2353700, Kayla Maschke, Associate, Coldwell Banker Ontrack Realty. courtesy of Pillar9 System
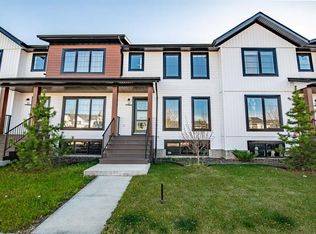
- C$550,0004 bd3 ba1.1k sqft33 S Maclean Close, Blackfalds, AB T4M 0H4For Sale
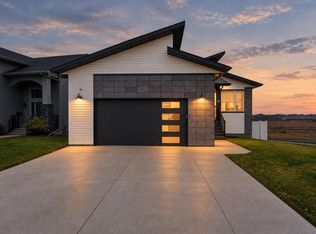 MLS ID #A2355298, Alexis Glackin, Associate, Century 21 Maximum. courtesy of Pillar9 System
