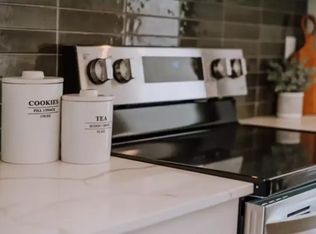
Welcome to this beautifully maintained, move-in-ready home nestled on a quiet street in the desirable community of Evergreen, Red Deer! Offering 4 bedrooms, 3.5 bathrooms, a fully finished basement, and a single attached garage, this home is perfect for families looking for comfort, space, and a welcoming community. Step inside to discover a bright and inviting open-concept main floor featuring a gorgeous kitchen, a spacious living room, and a dining area filled with natural light. The thoughtful layout creates a warm and comfortable space for everyday living and entertaining. Upstairs, the generous primary bedroom offers a four-piece ensuite and a large walk-in closet. Two additional well-sized bedrooms and another four-piece bathroom provide plenty of room for the family. The fully finished basement adds valuable living space with a large family room, a good-sized bedroom, and a full bathroom—ideal for guests, family members, or a cozy movie night. Step outside to enjoy your fenced and landscaped backyard, complete with a nice deck that is perfect for relaxing, summer barbecues, and entertaining family and friends. Located in the family-friendly community of Evergreen, known for its welcoming atmosphere, green spaces, and convenient access to everyday amenities, this home offers a wonderful opportunity to enjoy comfortable living in a great Red Deer neighbourhood.
For sale
C$479,000
10 S Earl Close, Red Deer, AB T4P 3G5
4beds
1,411sqft
Semi Detached (Half Duplex)
Built in 2021
-- sqft lot
$-- Zestimate®
C$339/sqft
C$13/mo HOA
What's special
Beautifully maintainedQuiet streetFully finished basementSingle attached garageGorgeous kitchenThoughtful layoutGenerous primary bedroom
- 11 days
- 7
- 4
Zillow last checked:
Listing updated:
Listed by:
Nash Abadeer, Associate,
Grand Realty
Source: courtesy of Pillar9 System,MLS®#: A2345085 Originating MLS®#: Calgary
Originating MLS®#: CalgaryFacts & features
Interior
Bedrooms & bathrooms
- Bedrooms: 4
- Bathrooms: 4
- Full bathrooms: 3
- 1/2 bathrooms: 1
Other
- Level: Second
- Dimensions: 15`4" x 13`0"
Bedroom
- Level: Second
- Dimensions: 12`0" x 9`5"
Bedroom
- Level: Second
- Dimensions: 12`0" x 9`3"
Bedroom
- Level: Basement
- Dimensions: 13`8" x 10`0"
Other
- Level: Main
- Dimensions: 4`11" x 3`4"
Other
- Level: Second
- Dimensions: 8`2" x 4`11"
Other
- Level: Basement
- Dimensions: 6`6" x 7`9"
Other
- Level: Second
- Dimensions: 8`2" x 4`11"
Dining room
- Level: Main
- Dimensions: 9`0" x 7`3"
Family room
- Level: Basement
- Dimensions: 18`1" x 8`9"
Kitchen
- Level: Main
- Dimensions: 15`0" x 7`10"
Laundry
- Level: Main
- Dimensions: 9`0" x 7`4"
Living room
- Level: Main
- Dimensions: 14`5" x 10`2"
Walk in closet
- Level: Second
- Dimensions: 7`11" x 5`7"
Heating
- Forced Air
Cooling
- None
Appliances
- Included: Dishwasher, Dryer, Electric Stove, Garage Control(s), Microwave Hood Fan, Refrigerator, Washer
- Laundry: Main Level
Features
- No Animal Home, No Smoking Home, Pantry
- Flooring: Vinyl
- Windows: Window Coverings
- Basement: Full
- Has fireplace: No
- Common walls with other units/homes: 1 Common Wall
Interior area
- Total interior livable area: 1,411 sqft
- Finished area above ground: 1,411
Video & virtual tour
Property
Parking
- Total spaces: 2
- Parking features: Single Garage Attached
- Attached garage spaces: 1
Features
- Levels: Two,2 Storey
- Stories: 1
- Patio & porch: Deck
- Exterior features: Playground, Private Yard
- Fencing: Fenced
- Frontage length: 7.17M 23`6"
Lot
- Size: 3,049 Square Feet
- Features: Back Lane, Back Yard, Front Yard, Landscaped
Details
- Parcel number: 113538397
- Zoning: R-D
Construction
Type & style
- Home type: MultiFamily
- Property subtype: Semi Detached (Half Duplex)
- Attached to another structure: Yes
Materials
- Wood Frame
- Foundation: Concrete Perimeter
- Roof: Asphalt Shingle
Condition
- New construction: No
- Year built: 2021
Community & HOA
Community
- Features: Park, Playground, Sidewalks, Street Lights
- Subdivision: Evergreen
HOA
- Has HOA: No
- Amenities included: None
- HOA fee: C$150 annually
Location
- Region: Red Deer
Financial & listing details
- Price per square foot: C$339/sqft
- Date on market: 9/17/2026
- Inclusions: Dishwasher, Dryer, Electric Stove, Garage Control(s), Microwave Hood Fan, Refrigerator, Washer, Window Coverings
Price history
Price history is unavailable.
Public tax history
Tax history is unavailable.
Climate risks
Neighborhood: T4P
Nearby schools
GreatSchools rating
No schools nearby
We couldn't find any schools near this home.

Similar homes
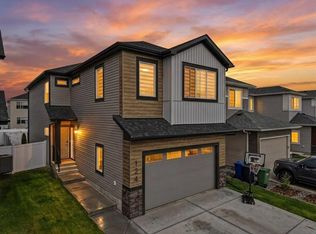
- C$425,0004 bd4 ba1.2k sqft65 N Evergreen Way, Red Deer, AB T4P 3E5For Sale
 MLS ID #A2343540, Andrew Russell, Associate, Re/Max Real Estate Central Alberta. courtesy of Pillar9 System
 - C$499,9003 bd3 ba933 sqft49 N Golden Cres, Red Deer, AB T4P 2P9For Sale
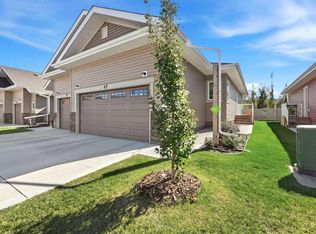 MLS ID #A2345975, Mitzi Billard, Associate, Re/Max Real Estate Central Alberta. courtesy of Pillar9 System
 - C$449,0004 bd3 ba1.2k sqft90 E Card Cres, Red Deer, AB T4P 2E3For Sale
 MLS ID #A2347957, Michael Mcadam, Associate, Lux Real Estate. courtesy of Pillar9 System
 - C$449,9004 bd3 ba1k sqft212 E Thomlison Ave, Red Deer, AB T4P 3E6For Sale
 MLS ID #A2343579, Richard Pochylko, Associate Broker, Century 21 Advantage. courtesy of Pillar9 System
