Beautifully renovated from top to bottom, this move-in-ready 4-bedroom home combines modern finishes with a mature 6,840 sq. ft. lot and an impressive oversized garage. The bright, open floor plan features a custom white kitchen with ceiling-height cabinetry, quartz countertops, six new appliances, movable island with breakfast bar, recessed lighting, and new vinyl plank flooring. Both bathrooms have been completely updated, and the home offers 2 bedrooms up and 2 down. Outside, enjoy a fully fenced yard, mature landscaping, apple tree, large west-facing sundeck, and a heated 24' x 26' garage with high ceilings and 220V wiring. Close to schools, parks, and amenities. With extensive renovations already completed, this property offers excellent potential as a family home or low-maintenance rental investment. Move in or add it to your investment portfolio!
For sale
C$518,000
18 E Nance Ave, Red Deer, AB T4P 1Z2
4beds
1,084sqft
Single Family Residence
Built in 1978
6,969 Square Feet Lot
$-- Zestimate®
C$478/sqft
C$-- HOA
What's special
Beautifully renovatedImpressive oversized garageBright open floor planCustom white kitchenCeiling-height cabinetryQuartz countertopsSix new appliances
- 49 days
- 6
- 0
Zillow last checked:
Listing updated:
Listed by:
Darren Anderson, Associate,
Royal Lepage Wildrose Real Estate
Source: courtesy of Pillar9 System,MLS®#: A2341222 Originating MLS®#: South Central
Facts & features
Interior
Bedrooms & bathrooms
- Bedrooms: 4
- Bathrooms: 2
- Full bathrooms: 2
Other
- Level: Main
- Dimensions: 10`1" x 13`7"
Bedroom
- Level: Main
- Dimensions: 11`4" x 9`10"
Bedroom
- Level: Lower
- Dimensions: 11`4" x 8`10"
Bedroom
- Level: Lower
- Dimensions: 7`11" x 12`10"
Other
- Level: Main
- Dimensions: 11`4" x 7`9"
Other
- Level: Lower
- Dimensions: 6`4" x 8`1"
Dining room
- Level: Main
- Dimensions: 11`9" x 8`2"
Game room
- Level: Lower
- Dimensions: 22`1" x 16`7"
Kitchen
- Level: Main
- Dimensions: 11`9" x 9`8"
Laundry
- Level: Lower
- Dimensions: 7`6" x 9`8"
Living room
- Level: Main
- Dimensions: 13`6" x 17`5"
Heating
- Forced Air, Natural Gas
Cooling
- None
Appliances
- Included: Dishwasher, Dryer, Electric Range, Microwave, Refrigerator, Washer
- Laundry: In Basement, Laundry Room
Features
- Breakfast Bar, Kitchen Island, Open Floorplan, Quartz Counters, Recessed Lighting
- Flooring: Ceramic Tile
- Basement: Full
- Number of fireplaces: 1
- Fireplace features: Electric
Interior area
- Total interior livable area: 1,084 sqft
Property
Parking
- Total spaces: 6
- Parking features: Double Garage Detached, Off Street, Parking Pad
- Garage spaces: 2
- Has uncovered spaces: Yes
Features
- Levels: Bi-Level
- Stories: 1
- Patio & porch: Deck
- Exterior features: Private Yard
- Fencing: Fenced
- Frontage length: 17.37M 57`0"
Lot
- Size: 6,969 Square Feet
- Features: Back Lane, Back Yard, Front Yard, Landscaped, Lawn, Street Lighting
Details
- Parcel number: 113496670
- Zoning: R-L
Construction
Type & style
- Home type: SingleFamily
- Property subtype: Single Family Residence
Materials
- Stucco, Wood Frame
- Foundation: Concrete Perimeter
- Roof: Asphalt Shingle
Condition
- New construction: No
- Year built: 1978
Community & HOA
Community
- Features: None
- Subdivision: Normandeau
HOA
- Has HOA: No
Location
- Region: Red Deer
Financial & listing details
- Price per square foot: C$478/sqft
- Date on market: 9/3/2026
- Inclusions: n/a
Price history
Price history is unavailable.
Public tax history
Tax history is unavailable.
Climate risks
Neighborhood: Normandeau
Nearby schools
GreatSchools rating
No schools nearby
We couldn't find any schools near this home.
Similar homes
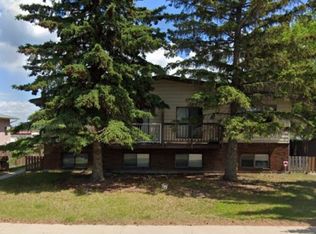
- C$500,0004 bd3 ba1.2k sqft3237 W 55th Ave, Red Deer, AB T4N 5L3For Sale
 MLS ID #A2348272, Dale Devereaux, Broker, Century 21 Maximum. courtesy of Pillar9 System
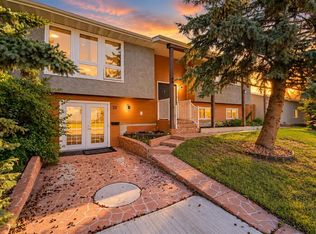
- C$449,9004 bd3 ba1.3k sqft27 N Gregson Cres, Red Deer, AB T4P 2K3For Sale
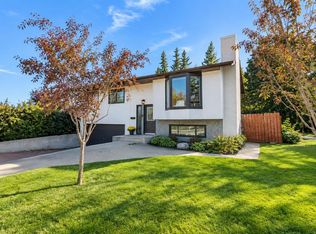 MLS ID #A2346177, Alex Wilkinson, Associate, Royal Lepage Network Realty Corp.. courtesy of Pillar9 System
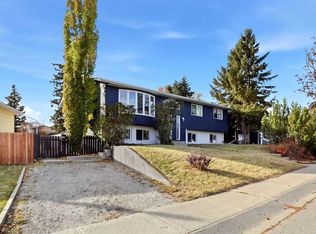
- C$500,0004 bd3 ba1.2k sqft3237 55th Ave, Red Deer, AB T4N 5L3For Sale
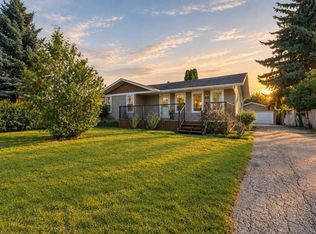 Century 21 Canada
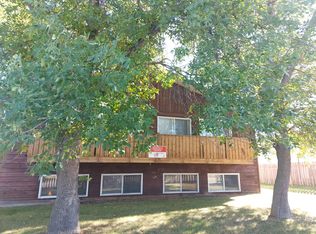
- C$495,0004 bd4 ba1.4k sqft5 N Ward Cres, Red Deer, AB T4N 5Y4For Sale
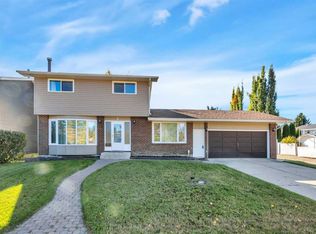 MLS ID #A2346754, Reeve Martin, Associate, The Property Shop Inc.. courtesy of Pillar9 System
