Directly across from a park and playground and just steps from schools, beautiful walking trails, and the shopping amenities of Clearview Market, this immaculate Canada West built bi-level is ready for its next family! Features and upgrades in this home include a fully finished basement with roughed in in-floor heat, hardwood and tile floors, central A/C, and modern finishes throughout including an updated tile backsplash and beautiful quartz counter tops in the kitchen. The tiled font entry leads up into a spacious living room, which flows into the dining area and kitchen, where dark maple cabinets are accented by white quartz countertops, stainless steel appliances including a gas stove, a large pantry, and an eating bar provide a functional and stylish space for everyday meals and entertaining. A garden door off the kitchen leads directly to the back deck which overlooks the fully fenced and landscaped yard, and there's off street parking available at the back and plenty of room to build a future garage. Down the hall you'll find a nicely sized second bedroom and the main 4 pce bath, followed by the spacious primary bedroom with its own private 4 pce ensuite and dual closets. Downstairs, the fully finished basement adds a large rec and family room with plenty of space for movie nights and a games area, two additional bedrooms, another 4 pce bathroom, laundry, and in-floor heat is roughed in for future use. This home shines with pride of ownership and is a pleasure to show!
For sale
C$439,900
17 W Charles Ave, Red Deer, AB T4P 0L8
4beds
1,102sqft
Single Family Residence
Built in 2010
3,920 Square Feet Lot
$-- Zestimate®
C$399/sqft
C$-- HOA
What's special
Fully finished basementHardwood and tile floorsModern finishes throughoutUpdated tile backsplashDark maple cabinetsWhite quartz countertopsLarge pantry
- 2 days
- 16
- 2
Zillow last checked:
Listing updated:
Listed by:
Andrew Russell, Associate,
Re/Max Real Estate Central Alberta,
Shelby Sieppert, Associate,
Re/Max Real Estate Central Alberta
Source: courtesy of Pillar9 System,MLS®#: A2348242 Originating MLS®#: Central Alberta
Originating MLS®#: Central AlbertaFacts & features
Interior
Bedrooms & bathrooms
- Bedrooms: 4
- Bathrooms: 3
- Full bathrooms: 3
Other
- Level: Main
- Dimensions: 11`7" x 14`10"
Bedroom
- Level: Main
- Dimensions: 11`6" x 8`11"
Bedroom
- Level: Basement
- Dimensions: 12`9" x 11`9"
Bedroom
- Level: Basement
- Dimensions: 12`9" x 16`7"
Other
- Level: Main
- Dimensions: 8`1" x 5`0"
Other
- Level: Basement
- Dimensions: 8`0" x 5`0"
Other
- Level: Main
- Dimensions: 8`1" x 5`0"
Dining room
- Level: Main
- Dimensions: 13`1" x 7`9"
Other
- Level: Basement
- Dimensions: 10`8" x 15`10"
Game room
- Level: Basement
- Dimensions: 12`10" x 25`1"
Kitchen
- Level: Main
- Dimensions: 13`0" x 13`5"
Living room
- Level: Main
- Dimensions: 14`3" x 17`11"
Heating
- In Floor Roughed-In, Forced Air, Natural Gas
Cooling
- Central Air
Appliances
- Included: Dishwasher, Gas Stove, Microwave Hood Fan, Refrigerator, Washer/Dryer
- Laundry: In Basement
Features
- Breakfast Bar, Closet Organizers, Open Floorplan, Pantry, Quartz Counters, Separate Entrance, Storage
- Flooring: Carpet, Hardwood, Tile
- Windows: Vinyl Windows, Window Coverings
- Basement: Full
- Has fireplace: No
Interior area
- Total interior livable area: 1,102 sqft
- Finished area above ground: 1,102
- Finished area below ground: 1,022
Video & virtual tour
Property
Parking
- Total spaces: 2
- Parking features: Alley Access, Off Street, Parking Pad
- Has uncovered spaces: Yes
Features
- Levels: Bi-Level
- Stories: 1
- Patio & porch: Deck
- Exterior features: Private Entrance, Private Yard
- Fencing: Fenced
- Frontage length: 10.50M 34`5"
Lot
- Size: 3,920 Square Feet
- Features: Back Lane, Back Yard, Front Yard, Interior Lot, Landscaped, Rectangular Lot
Details
- Parcel number: 113500121
- Zoning: R-N
Construction
Type & style
- Home type: SingleFamily
- Property subtype: Single Family Residence
Materials
- Concrete, Stone, Vinyl Siding, Wood Frame
- Foundation: Concrete Perimeter
- Roof: Asphalt Shingle
Condition
- New construction: No
- Year built: 2010
Community & HOA
Community
- Features: Park, Playground, Sidewalks, Street Lights
- Subdivision: Clearview Ridge
HOA
- Has HOA: No
Location
- Region: Red Deer
Financial & listing details
- Price per square foot: C$399/sqft
- Date on market: 10/5/2026
- Inclusions: N/A
Price history
Price history is unavailable.
Public tax history
Tax history is unavailable.
Climate risks
Neighborhood: Clearview Ridge
Nearby schools
GreatSchools rating
No schools nearby
We couldn't find any schools near this home.

Similar homes
- C$409,9004 bd2 ba924 sqft52 S Castella Cres, Red Deer, AB T4P 0L8For Sale
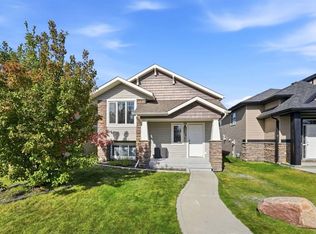 MLS ID #A2349492, Keaton Sawicki, Associate, Re/Max Real Estate Central Alberta. courtesy of Pillar9 System
 - C$420,0003 bd3 ba1.2k sqft113 W Chappel Dr, Red Deer, AB T4P 2R7For Sale
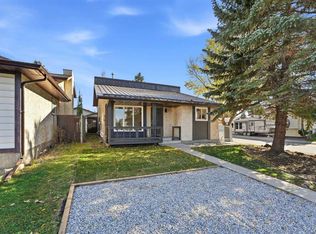 MLS ID #A2350809, Richelle Winder, Associate, Royal Lepage Network Realty Corp.. courtesy of Pillar9 System
 - C$449,9004 bd3 ba1.3k sqft222 E Davison Dr, Red Deer, AB T4R 2E6For Sale
 MLS ID #A2349442, Kim Argent, Associate, Rcr - Royal Carpet Realty Ltd.. courtesy of Pillar9 System
 - C$465,0006 bd3 ba1.4k sqft13 W Dumas Cres, Red Deer, AB T4R 2S1For Sale
 MLS ID #A2348726, Tony Sankovic, Associate, Re/Max Real Estate Central Alberta. courtesy of Pillar9 System
