Welcome home! If you have been searching for that perfect blend of classy charm, incredible space, and a fantastic location, this beautiful 3-level split is the one you have been waiting for. Tucked away in a highly desirable, mature neighborhood, this fully developed gem offers 1,100 square feet of bright, functional living space designed to fit your lifestyle. Step inside and you will immediately notice the welcoming neutral color palette and the warm, timeless character flowing throughout. The heart of the home is the gorgeous kitchen, complete with a spacious L-shaped island, a gas range for the family chef, and elegant french doors that lead right out to the deck. Unwind in the spacious family room, which features a stunning stone-front gas fireplace that serves as the perfect cozy centerpiece for movie nights or quiet evenings. Love to entertain or need space for a growing family? This home boasts 4 spacious bedrooms plus a dedicated craft room that could easily become a 5th bedroom just by adding a closet. With three full bathrooms—including a main 4-piece bath with a jacuzzi tub and two 3-piece baths with showers—morning rushes will be a breeze. The walk-up basement is a total bonus, featuring a cozy wet bar and a layout that could easily be suited for extended family or rental potential. Outside, your own private oasis awaits. The beautifully landscaped yard is framed by mature spruce trees, creating a quiet retreat. Enjoy your morning coffee on the 9' x 16' deck while soaking in the early sun, or host a summer BBQ on the ground-level interlocking brick patio. For the hobbyist or outdoor enthusiast, the storage and parking here are unmatched. You will love the massive 22' x 26' fully insulated and drywalled garage, plus a handy 10' x 14' garden shed for all your tools. Best of all, there is a dedicated cement RV parking pad right at the front of the house. This home truly has it all—charm, versatility, and an amazing location. Come take a look before it's gone!
For sale
C$434,900
9 W Ray Ave, Red Deer, AB T4P 3B9
4beds
1,100sqft
Single Family Residence
Built in 1983
6,969 Square Feet Lot
$-- Zestimate®
C$395/sqft
C$-- HOA
What's special
Classy charmIncredible spaceWelcoming neutral color paletteWarm timeless characterGorgeous kitchenSpacious l-shaped islandGas range
- 1 day
- 8
- 1
Zillow last checked:
Listing updated:
Listed by:
Sena Walker, Associate,
Royal Lepage Network Realty Corp.
Source: courtesy of Pillar9 System,MLS®#: A2349000 Originating MLS®#: Central Alberta
Originating MLS®#: Central AlbertaFacts & features
Interior
Bedrooms & bathrooms
- Bedrooms: 4
- Bathrooms: 3
- Full bathrooms: 3
Other
- Level: Main
- Dimensions: 10`9" x 12`0"
Bedroom
- Level: Main
- Dimensions: 10`5" x 9`0"
Bedroom
- Level: Main
- Dimensions: 10`5" x 8`10"
Bedroom
- Level: Third
- Dimensions: 10`1" x 9`9"
Other
- Level: Main
- Dimensions: 0`0" x 0`0"
Other
- Level: Third
- Dimensions: 0`0" x 0`0"
Other
- Level: Main
- Dimensions: 0`0" x 0`0"
Den
- Level: Third
- Dimensions: 10`5" x 7`11"
Dining room
- Level: Main
- Dimensions: 10`5" x 10`2"
Family room
- Level: Third
- Dimensions: 20`6" x 13`2"
Kitchen
- Level: Main
- Dimensions: 10`10" x 11`0"
Other
- Level: Third
- Dimensions: 10`10" x 10`4"
Living room
- Level: Second
- Dimensions: 13`2" x 14`3"
Heating
- Forced Air, Natural Gas
Cooling
- None
Appliances
- Included: Dishwasher, Gas Range, Range Hood, Refrigerator, Washer/Dryer
- Laundry: In Basement
Features
- Bar, Kitchen Island, No Smoking Home
- Flooring: Carpet, Laminate, Linoleum
- Basement: Full
- Number of fireplaces: 1
- Fireplace features: Family Room, Gas, Stone
Interior area
- Total interior livable area: 1,100 sqft
Property
Parking
- Total spaces: 3
- Parking features: Double Garage Detached, Parking Pad, RV Access/Parking
- Garage spaces: 2
- Has uncovered spaces: Yes
Features
- Levels: 3 Level Split
- Stories: 1
- Patio & porch: Deck
- Exterior features: Private Entrance, Private Yard
- Has spa: Yes
- Spa features: Bath
- Fencing: Fenced
- Frontage length: 20.78M 68`2"
Lot
- Size: 6,969 Square Feet
- Features: Back Lane, Back Yard, Fruit Trees/Shrub(s), Private, Treed
Details
- Parcel number: 113640000
- Zoning: R-L
Construction
Type & style
- Home type: SingleFamily
- Property subtype: Single Family Residence
Materials
- Vinyl Siding, Wood Frame
- Foundation: Concrete Perimeter
- Roof: Asphalt Shingle
Condition
- New construction: No
- Year built: 1983
Community & HOA
Community
- Subdivision: Rosedale Meadows
HOA
- Has HOA: No
Location
- Region: Red Deer
Financial & listing details
- Price per square foot: C$395/sqft
- Date on market: 9/30/2026
- Inclusions: 75 inch wall mount smart tv in family room
Price history
Price history is unavailable.
Public tax history
Tax history is unavailable.
Climate risks
Neighborhood: Rosedale Estates
Nearby schools
GreatSchools rating
No schools nearby
We couldn't find any schools near this home.

Similar homes
- C$441,9004 bd3 ba1.2k sqft88 W McCullough Cres, Red Deer, AB T4R 1S7For Sale
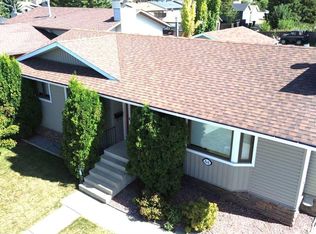 MLS ID #A2332788, James Wyszynski, Associate, Realty Executives Alberta Elite. courtesy of Pillar9 System
 - C$469,9004 bd3 ba1.1k sqft82 W Ruttan Close, Red Deer, AB T4P 3T2For Sale
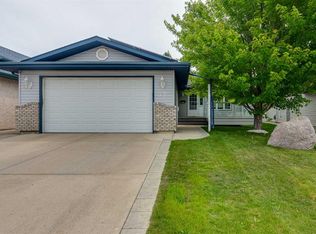 MLS ID #A2329447, Tony Sankovic, Associate, Re/Max Real Estate Central Alberta. courtesy of Pillar9 System
 - C$574,9005 bd3 ba1.4k sqft926 NW Ramage Cres, Red Deer, AB T4P 3X9For Sale
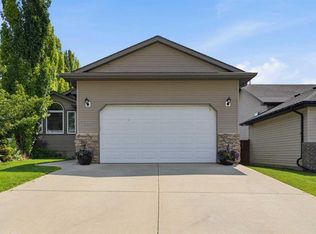 MLS ID #A2348638, Sandra Leatherdale, Associate, Re/Max Rocky View Real Estate. courtesy of Pillar9 System
 - C$415,0004 bd3 ba1.2k sqft134 E Douglas Ave, Red Deer, AB T4R 2G6For Sale
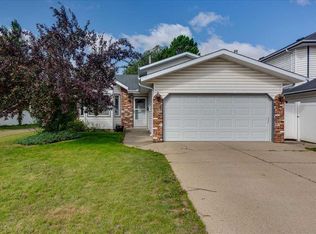 MLS ID #A2335920, Paul Jones, Associate Broker, Re/Max Real Estate Central Alberta. courtesy of Pillar9 System
