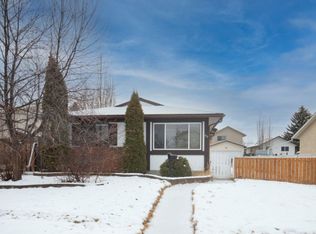
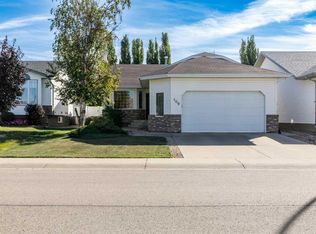
Prepare to be impressed by this immaculate, move-in-ready bi-level, lovingly maintained and thoughtfully updated by its one and only owner. Set on an expansive lot in one of Red Deer’s most established and sought-after neighbourhoods, this exceptional home offers mature trees, manicured landscaping, vinyl fencing, incredible parking, and a location close to shopping, schools, parks, trails, sports fields, community centres, fitness facilities, churches, and the nearby fire hall. Parking is truly second to none, featuring two garages, extensive additional parking, and a massive 38' x 12' gated RV parking area with room for vehicles, trailers, boats, and recreational toys. Inside, natural light fills the spacious main level, highlighted by rich hardwood flooring, a beautiful kitchen with stainless steel appliances, large island, pantry, and abundant cabinetry. The bright dining area features oversized windows and opens onto a covered 10' x 16' composite deck, perfect for entertaining or relaxing while enjoying the private backyard. The main floor also offers a spacious primary bedroom with private 3-piece ensuite, two additional generous bedrooms, and a full bathroom with jetted tub. The fully finished lower level adds incredible versatility with a massive family and recreation room featuring a cozy fireplace and in-floor heating. There's plenty of space for movie nights, games, a home gym, or a play area, plus a fourth bedroom, 3-piece bathroom, storage room/den, oversized laundry room with sink and abundant storage, and a convenient walk-up entrance to the stamped concrete pad and 21' x 17' heated hobby garage. Outside, the beautifully maintained yard provides plenty of room for kids, pets, gardening, and outdoor gatherings. Recent upgrades include a new furnace, hot water tank, water softener, siding, shingles, and windows throughout, offering added peace of mind and value. This is more than a house, it’s a meticulously cared-for home with incredible space, parking, updates, and an unbeatable location. Homes this complete and well maintained don’t come along often. Come see it for yourself. Odds are you will fall in love the moment you walk through the door!
For sale
C$499,900
90 N Duncan Cres, Red Deer, AB T4R 2C1
4beds
1,314sqft
Single Family Residence
Built in 1989
6,969 Square Feet Lot
$-- Zestimate®
C$380/sqft
C$-- HOA
What's special
Immaculate bi-levelExpansive lotSurrounded by mature treesAttractive vinyl fencingManicured landscapingTwo garagesNatural light
- 53 days
- 33
- 2
Zillow last checked:
Listing updated:
Listed by:
Stacy Pickard, Associate,
Red Key Realty & Property Management
Source: courtesy of Pillar9 System,MLS®#: A2332756 Originating MLS®#: Central Alberta
Originating MLS®#: Central AlbertaFacts & features
Interior
Bedrooms & bathrooms
- Bedrooms: 4
- Bathrooms: 3
- Full bathrooms: 3
Other
- Level: Main
- Dimensions: 14`10" x 11`7"
Bedroom
- Level: Main
- Dimensions: 10`11" x 10`8"
Bedroom
- Level: Main
- Dimensions: 10`11" x 9`5"
Bedroom
- Level: Basement
- Dimensions: 14`8" x 12`2"
Other
- Level: Main
- Dimensions: 5`11" x 7`5"
Other
- Level: Basement
- Dimensions: 7`5" x 6`1"
Other
- Level: Main
- Dimensions: 6`6" x 8`5"
Other
- Level: Basement
- Dimensions: 7`2" x 6`2"
Game room
- Level: Basement
- Dimensions: 31`8" x 29`1"
Other
- Level: Main
- Dimensions: 15`6" x 18`6"
Laundry
- Level: Basement
- Dimensions: 15`6" x 11`10"
Living room
- Level: Main
- Dimensions: 17`5" x 16`5"
Office
- Level: Basement
- Dimensions: 11`2" x 11`5"
Heating
- Fireplace(s), Forced Air, Natural Gas
Cooling
- None
Appliances
- Included: Dishwasher, Electric Stove, Microwave, Refrigerator, Washer/Dryer
- Laundry: In Basement, Laundry Room, Sink
Features
- Ceiling Fan(s), Central Vacuum, Chandelier, Closet Organizers, Kitchen Island, Laminate Counters, No Animal Home, Separate Entrance, Storage
- Flooring: Carpet, Hardwood, Linoleum
- Windows: Vinyl Windows
- Basement: Full
- Number of fireplaces: 1
- Fireplace features: Basement, Gas, Mantle, Oak
Interior area
- Total interior livable area: 1,314 sqft
- Finished area below ground: 1,189
Video & virtual tour
Property
Parking
- Total spaces: 9
- Parking features: Additional Parking, Double Garage Attached, Driveway, Garage Door Opener, Heated Garage, Off Street, Oversized, Parking Pad, RV Access/Parking, RV Gated, Single Garage Detached, Workshop in Garage
- Attached garage spaces: 3
- Has uncovered spaces: Yes
Features
- Levels: Bi-Level
- Stories: 1
- Patio & porch: Deck
- Exterior features: BBQ gas line, Lighting, Private Entrance, Private Yard, Rain Barrel/Cistern(s), Rain Gutters, RV Hookup
- Has spa: Yes
- Spa features: Bath
- Fencing: Fenced
- Frontage length: 17.99M 59`0"
Lot
- Size: 6,969 Square Feet
- Features: Back Yard, Front Yard, Landscaped, No Neighbours Behind, Paved, Private, Street Lighting, Treed, Yard Lights
Details
- Parcel number: 113620644
- Zoning: R-L
Construction
Type & style
- Home type: SingleFamily
- Property subtype: Single Family Residence
Materials
- Brick, Vinyl Siding, Wood Frame
- Foundation: Concrete Perimeter
- Roof: Asphalt Shingle
Condition
- New construction: No
- Year built: 1989
Community & HOA
Community
- Features: Golf, Park, Playground, Sidewalks, Street Lights
- Subdivision: Deer Park Village
HOA
- Has HOA: No
Location
- Region: Red Deer
Financial & listing details
- Price per square foot: C$380/sqft
- Date on market: 8/1/2026
- Inclusions: Fridge in basement, Snowblower & Air Compressor in Backyard Garage
Price history
Price history is unavailable.
Public tax history
Tax history is unavailable.
Climate risks
Neighborhood: Deer Park Village
Nearby schools
GreatSchools rating
No schools nearby
We couldn't find any schools near this home.

Similar homes
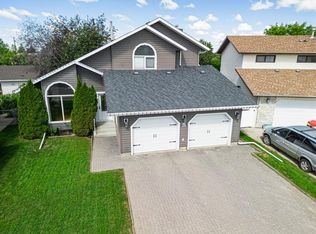
- C$489,9004 bd3 ba1.2k sqft92 W McCullough Cres, Red Deer, AB T4R 1S7For Sale
 MLS ID #A2324147, Tracey Christensen, Associate, Cir Realty. courtesy of Pillar9 System
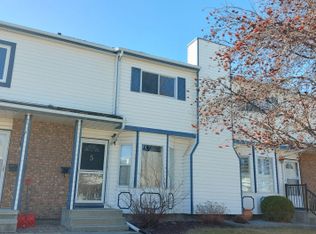
 - C$499,9005 bd3 ba1.4k sqft19 N Excell St, Red Deer, AB T4R 2N2For Sale
 MLS ID #A2325566, Marcella Barthel, Associate, Re/Max Real Estate Central Alberta. courtesy of Pillar9 System
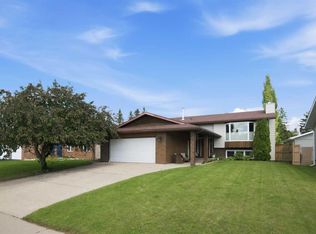
 - C$519,9004 bd3 ba1.3k sqft109 W Doran Cres, Red Deer, AB T4R 2P5For Sale
 MLS ID #A2342377, Chad Jensen, Broker, Royal Lepage Network Realty Corp.. courtesy of Pillar9 System
 - C$490,0005 bd3 ba1.9k sqft37 S Denovan Cres, Red Deer, AB T4R 2B6For Sale
 MLS ID #A2317003, Philippa Gregoire, Associate Broker, Re/Max Real Estate Central Alberta. courtesy of Pillar9 System
