12 Malcolm Crescent! This charming red brick bungalow is full of character and situated on an expansive 8,000 sq. ft. pie-shaped lot in a sought-after neighbourhood with amazing neighbours. The bright main floor features oversized vinyl windows, a beautiful brick fireplace, and an updated kitchen with butcher block countertops, subway tile backsplash, and stainless steel appliances. The fully developed basement offers a spacious family room, second kitchen, two bedrooms with egress windows, a three-piece bathroom, and a great laundry area. Additional updates include appliances in 2023, central air conditioning in 2021, and a sewer line replacement completed in previous years. Outside, enjoy a fully fenced, landscaped yard with mature trees, a fire pit, and plenty of room for family, pets, and entertaining. The spacious driveway offers ample parking and RV parking/storage, along with a single attached garage. A fantastic opportunity to own a character-filled home with space to enjoy inside and out! Be settled before Christmas!!!
For sale
C$450,000
12 NE Malcolm Cres, Red Deer, AB T4N 0J8
5beds
1,073sqft
Single Family Residence
Built in 1965
8,276 Square Feet Lot
$-- Zestimate®
C$419/sqft
C$-- HOA
What's special
Red brick bungalowBright main floorOversized vinyl windowsBeautiful brick fireplaceUpdated kitchenButcher block countertopsSubway tile backsplash
- 10 days
- 42
- 5
Zillow last checked:
Listing updated:
Listed by:
Shilo Reardan, Associate,
Royal Lepage Network Realty Corp.
Source: courtesy of Pillar9 System,MLS®#: A2354234 Originating MLS®#: Central Alberta
Facts & features
Interior
Bedrooms & bathrooms
- Bedrooms: 5
- Bathrooms: 3
- Full bathrooms: 3
Other
- Level: Main
- Dimensions: 12`5" x 18`1"
Bedroom
- Level: Main
- Dimensions: 8`11" x 9`1"
Bedroom
- Level: Main
- Dimensions: 8`11" x 9`1"
Bedroom
- Level: Basement
- Dimensions: 12`7" x 8`11"
Bedroom
- Level: Basement
- Dimensions: 10`8" x 11`9"
Other
- Level: Main
- Dimensions: 0`0" x 0`0"
Other
- Level: Basement
- Dimensions: 0`0" x 0`0"
Other
- Level: Main
- Dimensions: 0`0" x 0`0"
Dining room
- Level: Main
- Dimensions: 10`8" x 6`11"
Family room
- Level: Basement
- Dimensions: 12`7" x 16`3"
Other
- Level: Basement
- Dimensions: 4`3" x 8`10"
Kitchen
- Level: Main
- Dimensions: 12`5" x 10`9"
Other
- Level: Basement
- Dimensions: 12`7" x 12`3"
Laundry
- Level: Basement
- Dimensions: 10`11" x 8`8"
Living room
- Level: Main
- Dimensions: 15`7" x 18`1"
Heating
- Forced Air
Cooling
- Central Air
Appliances
- Included: Dishwasher, Garage Control(s), Refrigerator, Stove(s), Washer/Dryer
- Laundry: In Basement
Features
- Kitchen Island, Open Floorplan, Wet Bar, Wood Counters
- Flooring: Carpet, Laminate, Linoleum
- Windows: Vinyl Windows
- Basement: Full
- Number of fireplaces: 1
- Fireplace features: Brick Facing, Gas
Interior area
- Total interior livable area: 1,073 sqft
Property
Parking
- Total spaces: 1
- Parking features: Off Street, RV Access/Parking, Single Garage Attached
- Attached garage spaces: 1
Features
- Levels: One
- Stories: 1
- Patio & porch: Deck
- Exterior features: Dog Run, Private Yard
- Fencing: Fenced
- Frontage length: 14.78M 48`6"
Lot
- Size: 8,276 Square Feet
- Features: Back Yard, Few Trees, Front Yard
Details
- Parcel number: 113597096
- Zoning: R-L
Construction
Type & style
- Home type: SingleFamily
- Architectural style: Bungalow
- Property subtype: Single Family Residence
Materials
- Mixed
- Foundation: Concrete Perimeter
- Roof: Asphalt Shingle
Condition
- New construction: No
- Year built: 1965
Community & HOA
Community
- Features: Park
- Subdivision: Morrisroe
HOA
- Has HOA: No
Location
- Region: Red Deer
Financial & listing details
- Price per square foot: C$419/sqft
- Date on market: 10/26/2026
- Inclusions: .
Price history
Price history is unavailable.
Public tax history
Tax history is unavailable.
Climate risks
Neighborhood: Morrisroe
Nearby schools
GreatSchools rating
No schools nearby
We couldn't find any schools near this home.
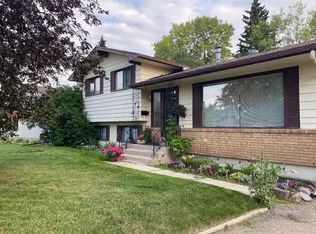
Similar homes
- C$424,9005 bd2 ba1k sqft4434 E 40a Ave, Red Deer, AB T4N 2X4For Sale
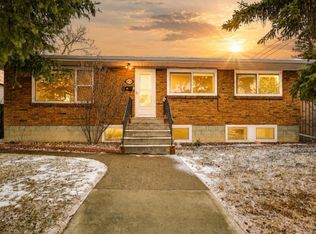 MLS ID #A2355232, Joe Thomson, Associate, Re/Max First. courtesy of Pillar9 System
- C$385,0003 bd2 ba1k sqft4233 N 33rd St, Red Deer, AB T4N 0N1For Sale
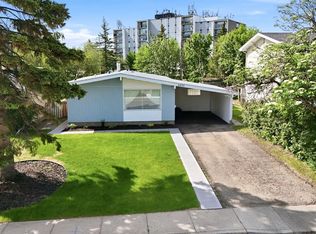 MLS ID #A2356097, Jamie Arnold, Associate, Re/Max Real Estate Central Alberta. courtesy of Pillar9 System
- C$449,9005 bd3 ba1.1k sqft112 E Carroll Cres, Red Deer, AB T4P 2T5For Sale
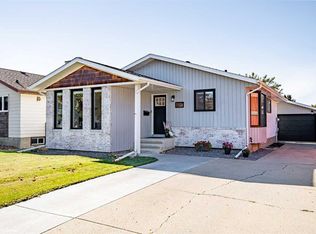 MLS ID #A2350981, Asha Chimiuk, Associate, Re/Max Real Estate Central Alberta. courtesy of Pillar9 System
- C$440,0003 bd3 ba1.2k sqft77 W Selkirk Blvd, Red Deer, AB T4N 0G6For Sale
 MLS ID #A2348869, Vivian Sam, Associate, Coldwell Banker Ontrack Realty. courtesy of Pillar9 System
