Within the idyllic community of Grandview lies a distinguished bungalow with a legal suite. Offering an exceptional lifestyle steeped in tranquility and convenience. This meticulously crafted home, designed with architectural elegance, presents a rare opportunity to embrace comfortable living with ample space for family and guests alike. Spanning a generous 1029 square feet above grade and a fully finished basement with a legal suite for added versatility. Five bedrooms provide restful retreats, three situated above ground, while two below offer privacy and flexibility, complemented by two full bathrooms designed for ease and enjoyment. Ceramic tile, hardwood, and laminate flooring flow seamlessly throughout, creating warmth and sophistication underfoot, enhanced by thoughtfully placed separate entrances that invite both ease and privacy. A complete LEGAL suite, accessed independently, adds significant appeal for rental possibilities with shared laundry conveniences located within. Outside, the beautifully landscaped lot, extending over 6368 square feet, is framed by a back lane and backyard providing outdoor enjoyment, while community amenities such as parks, playgrounds, schools, shopping centers, and walking/bike paths ensure an enriching environment for residents. The single oversize detached garage has two overhead doors for versatility and convenience. This bungalow is more than just a home—it’s a sanctuary within a vibrant community.
For sale
C$424,900
4434 E 40a Ave, Red Deer, AB T4N 2X4
5beds
1,029sqft
Single Family Residence
Built in 1957
6,534 Square Feet Lot
$-- Zestimate®
C$413/sqft
C$-- HOA
What's special
Distinguished bungalowLegal suiteMeticulously crafted homeArchitectural eleganceFully finished basementFive bedroomsLaminate flooring
- 10 days
- 19
- 0
Zillow last checked:
Listing updated:
Listed by:
Joe Thomson, Associate,
Re/Max First,
Andy Vensel, Associate,
Re/Max First
Source: courtesy of Pillar9 System,MLS®#: A2355232 Originating MLS®#: Calgary
Facts & features
Interior
Bedrooms & bathrooms
- Bedrooms: 5
- Bathrooms: 2
- Full bathrooms: 2
Bedroom
- Level: Main
- Dimensions: 12`7" x 8`8"
Bedroom
- Level: Main
- Dimensions: 8`5" x 10`1"
Other
- Level: Main
- Dimensions: 12`6" x 10`1"
Bedroom
- Level: Basement
- Dimensions: 12`9" x 11`1"
Bedroom
- Level: Basement
- Dimensions: 12`3" x 9`2"
Other
- Level: Main
Other
- Level: Basement
Dining room
- Level: Main
- Dimensions: 8`7" x 8`2"
Game room
- Level: Basement
- Dimensions: 131`11" x 12`8"
Kitchen
- Level: Main
- Dimensions: 14`3" x 11`11"
Kitchen
- Level: Basement
- Dimensions: 10`9" x 9`8"
Living room
- Level: Main
- Dimensions: 19`3" x 12`6"
Heating
- Forced Air, Natural Gas
Cooling
- None
Appliances
- Included: Dishwasher, Refrigerator, See Remarks, Stove(s), Washer/Dryer
- Laundry: Common Area, In Basement
Features
- Separate Entrance
- Flooring: Ceramic Tile, Hardwood, Laminate
- Basement: Full
- Has fireplace: No
Interior area
- Total interior livable area: 1,029 sqft
- Finished area above ground: 1,029
- Finished area below ground: 982
Property
Parking
- Total spaces: 4
- Parking features: Single Garage Detached
- Garage spaces: 2
Features
- Levels: One
- Stories: 1
- Patio & porch: None
- Exterior features: Private Yard
- Fencing: Fenced
- Frontage length: 15.24M 50`0"
Lot
- Size: 6,534 Square Feet
- Features: Back Lane, Back Yard, Landscaped
Details
- Parcel number: 113616660
- Zoning: R-L
Construction
Type & style
- Home type: SingleFamily
- Architectural style: Bungalow
- Property subtype: Single Family Residence
Materials
- Brick, Wood Frame
- Foundation: Block
- Roof: Asphalt Shingle
Condition
- New construction: No
- Year built: 1957
Community & HOA
Community
- Features: Park, Playground
- Subdivision: Grandview
HOA
- Has HOA: No
Location
- Region: Red Deer
Financial & listing details
- Price per square foot: C$413/sqft
- Date on market: 10/31/2026
- Inclusions: Fridge, stove, dishwasher
Price history
Price history is unavailable.
Public tax history
Tax history is unavailable.
Climate risks
Neighborhood: Grandview
Nearby schools
GreatSchools rating
No schools nearby
We couldn't find any schools near this home.
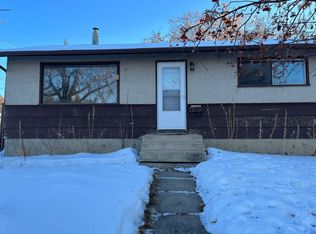
Similar homes
- C$432,4004 bd2 ba1k sqft3318 E 41st Ave, Red Deer, AB T4N 2X6For Sale
 MLS ID #A2356850, Amanda Rosvold, Associate Broker, Real Broker. courtesy of Pillar9 System
- C$349,9004 bd2 ba1k sqft3923 W Exeter Cres, Red Deer, AB T4N 2V2For Sale
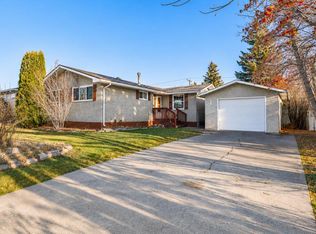 MLS ID #A2356227, Mike Phelps, Associate, Royal Lepage Network Realty Corp.. courtesy of Pillar9 System
- C$369,0004 bd3 ba1k sqft3920 S 50a St, Red Deer, AB T4P 1G7For Sale
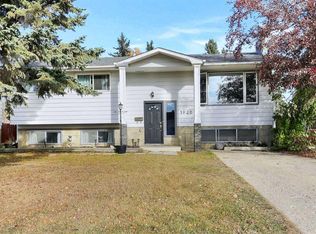 MLS ID #A2357328, Amanda Rosvold, Associate Broker, Real Broker. courtesy of Pillar9 System
- C$450,0005 bd3 ba1k sqft12 NE Malcolm Cres, Red Deer, AB T4N 0J8For Sale
 MLS ID #A2354234, Shilo Reardan, Associate, Royal Lepage Network Realty Corp.. courtesy of Pillar9 System
