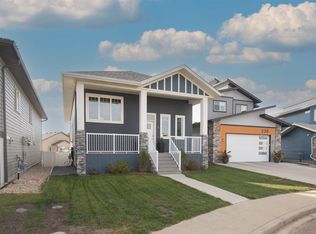
2 BEDROOM, 2 BATHROOM BI-LEVEL IN LAREDO ~ OFF STREET PARKING ~ CENTRAL AIR CONDITIONING ~ Covered front veranda welcomes you and leads to a bright foyer with high ceilings that open to the main floor above ~ Open concept main floor layout is complemented by vaulted ceilings and vinyl plank flooring ~ The living room features large south facing windows that fill the space with natural light ~ The kitchen offers a functional layout with plenty of white cabinets, ample counter space, large island with an eating bar and pendant lights above, full tile backsplash, a wall pantry and stainless steel appliances ~ The dining space has more large windows that fill the space with natural light and garden door access to the deck and backyard ~ The primary bedroom can easily accommodate a king size bed plus multiple pieces of furniture, has a walk-in closet with built in organizers, and a 4 piece ensuite with a cheater door to the conveniently located main floor laundry room ~ Second bedroom is also a generous size, has a walk-in closet, and is next to the 4 piece main bathroom ~ The basement features high ceilings, in floor heat, offers tons of additional living space, and awaits your future finishing touches ~ The backyard is landscaped and fully fenced with back alley access ~ Rear parking pad offers ample off street parking ~ Located in desirable Laredo, with walking trails, parks, playgrounds, schools, and shopping all close by!
For sale
C$449,900
227 S Livingston Close, Red Deer, AB T4R 0S9
2beds
1,196sqft
Single Family Residence
Built in 2017
5,227 Square Feet Lot
$-- Zestimate®
C$376/sqft
C$-- HOA
What's special
Off street parkingCentral air conditioningCovered front verandaVaulted ceilingsVinyl plank flooringPlenty of white cabinetsAmple counter space
- 1 day
- 2
- 0
Zillow last checked:
Listing updated:
Listed by:
Amanda Blake, Broker,
Lime Green Realty Central
Source: courtesy of Pillar9 System,MLS®#: A2349550 Originating MLS®#: Central Alberta
Originating MLS®#: Central AlbertaFacts & features
Interior
Bedrooms & bathrooms
- Bedrooms: 2
- Bathrooms: 2
- Full bathrooms: 2
Other
- Level: Main
- Dimensions: 15`5" x 13`1"
Bedroom
- Level: Main
- Dimensions: 11`0" x 10`10"
Other
- Level: Main
- Dimensions: 9`6" x 5`0"
Other
- Level: Main
- Dimensions: 9`6" x 6`9"
Dining room
- Level: Main
- Dimensions: 11`7" x 10`1"
Family room
- Level: Basement
- Dimensions: 43`3" x 25`10"
Foyer
- Level: Main
- Dimensions: 10`2" x 5`4"
Other
- Level: Basement
- Dimensions: 12`8" x 12`6"
Kitchen
- Level: Main
- Dimensions: 13`1" x 11`6"
Laundry
- Level: Main
- Dimensions: 6`3" x 5`2"
Living room
- Level: Main
- Dimensions: 13`7" x 13`1"
Walk in closet
- Level: Main
Heating
- Radiant Floor, Forced Air
Cooling
- Central Air
Appliances
- Included: Dishwasher, Dryer, Microwave, Refrigerator, Stove(s), Washer
- Laundry: Main Level
Features
- Kitchen Island, Open Floorplan, Pantry, Storage, Walk-In Closet(s)
- Flooring: Carpet
- Windows: Vinyl Windows, Window Coverings
- Basement: Full
- Has fireplace: No
Interior area
- Total interior livable area: 1,196 sqft
Property
Parking
- Total spaces: 2
- Parking features: Additional Parking, Alley Access, Parking Pad
- Has uncovered spaces: Yes
Features
- Levels: Bi-Level
- Stories: 1
- Patio & porch: Deck
- Exterior features: Private Yard
- Fencing: Fenced
- Frontage length: 10.58M 34`9"
Lot
- Size: 5,227 Square Feet
- Features: Back Lane, Back Yard, Front Yard, Interior Lot, Landscaped
Details
- Parcel number: 113518893
- Zoning: R-N
Construction
Type & style
- Home type: SingleFamily
- Property subtype: Single Family Residence
Materials
- Vinyl Siding
- Foundation: Concrete Perimeter
- Roof: Asphalt Shingle
Condition
- New construction: No
- Year built: 2017
Utilities & green energy
- Sewer: Public Sewer
- Water: Public
- Utilities for property: Electricity Connected, Natural Gas Connected
Community & HOA
Community
- Features: Other, Park, Playground, Sidewalks, Street Lights
- Subdivision: Laredo
HOA
- Has HOA: No
Location
- Region: Red Deer
Financial & listing details
- Price per square foot: C$376/sqft
- Date on market: 10/3/2026
- Inclusions: FRIDGE, STOVE, DISHWASHER, MICROWAVE, WASHER, DRYER, WINDOW COVERINGS, A/C,
- Electric utility on property: Yes
Price history
Price history is unavailable.
Public tax history
Tax history is unavailable.
Climate risks
Neighborhood: T4R
Nearby schools
GreatSchools rating
No schools nearby
We couldn't find any schools near this home.
- C$475,0003 bd2 ba1.1k sqft234 N Livingston Close, Red Deer, AB T4R0S8For Sale
- C$475,0003 bd2 ba1.1k sqft234 Livingston Close, Red Deer, AB T4R0S8For Sale
- C$--2 bd2 ba909 sqft50A Livingston Close, Red Deer, AB T4R0S8Off Market
- C$--2 bd1 ba892 sqft50 Livingston Close #464292, Red Deer, AB T4R0T8Off Market

Similar homes
- C$499,9004 bd3 ba1.2k sqft124 N Lamont Close, Red Deer, AB T4R 2R6For Sale
 MLS ID #A2349515, Amanda Blake, Broker, Lime Green Realty Central. courtesy of Pillar9 System
 - C$439,9003 bd2 ba1k sqft102 E Drummond Ave, Red Deer, AB T4R 3A5For Sale
 MLS ID #A2345548, Amanda Blake, Broker, Lime Green Realty Central. courtesy of Pillar9 System
 - C$449,9004 bd3 ba1k sqft212 E Thomlison Ave, Red Deer, AB T4P 3E6For Sale
 MLS ID #A2343579, Richard Pochylko, Associate Broker, Century 21 Advantage. courtesy of Pillar9 System
 - C$475,0003 bd3 ba1.1k sqft70 W Sherwood Cres, Red Deer, AB T4N 0A6For Sale
 MLS ID #A2344429, Amanda Blake, Broker, Lime Green Realty Central. courtesy of Pillar9 System
