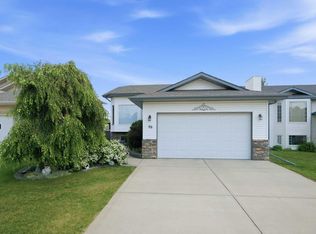
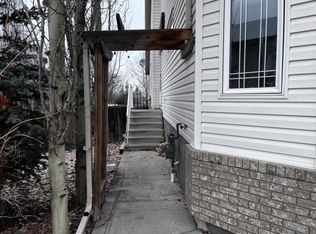
This inviting 4-level split in sought-after Deer Park Village sits close to schools, shopping, parks, playgrounds, and everyday amenities, in a quiet pocket where the neighbors on both sides are lovely and mature trees frame a private, vinyl-fenced backyard with a concrete patio made for warm evenings. From the double attached garage, a practical boot room leads into a home whose angles and four-level layout create easy sightlines for keeping an eye on the kids, while vaulted ceilings open up the main-floor living room and kitchen. Beautiful flooring runs throughout and is the detail everyone comments on; the living room window catches the sunsets, and the house stays comfortably cool in summer with cross-ventilation and a ceiling fan. The kitchen is the working heart of the main floor — spacious, with a centre island, walk-in pantry, stainless appliances including a new dishwasher (December 2025), and a range hood vented to the exterior. Upstairs, three bedrooms include a generous primary with a walk-in closet and a full ensuite featuring a large shower, plus a 4-piece family bath. A few steps down, the third level gathers everyone in a cozy great room/TV room with a gas fireplace, another bedroom, a full bath, and laundry, while the fourth level is fully finished as a games room and workout space with abundant storage stretching beneath the third level. Thoughtful updates make this an easy house to live in: professional paint through the main living area, kitchen, TV room, primary bedroom and bath (July 2025), the fourth bedroom and hallway (August 2025), and the third bathroom (July 2026); a new hot water tank (2025); ducts and vents professionally cleaned (Fall 2025); a new garage door opener motor (2024); and the vinyl fence (2022). Telus fibre is already in place. No-smoking and no-pets, with storage throughout — a low-maintenance, family-ready home that feels looked after from the moment you walk in.
For sale
C$509,900
109 W Doran Cres, Red Deer, AB T4R 2P5
4beds
1,363sqft
Single Family Residence
Built in 1997
5,227 Square Feet Lot
$-- Zestimate®
C$374/sqft
C$-- HOA
What's special
Double attached garagePractical boot roomBeautiful flooring runs throughoutWalk-in pantryStainless appliancesVinyl fenceStorage throughout
- 8 days
- 7
- 0
Zillow last checked:
Listing updated:
Listed by:
Chad Jensen, Broker,
Royal Lepage Network Realty Corp.
Source: courtesy of Pillar9 System,MLS®#: A2356773 Originating MLS®#: Central Alberta
Facts & features
Interior
Bedrooms & bathrooms
- Bedrooms: 4
- Bathrooms: 3
- Full bathrooms: 3
Other
- Level: Second
- Dimensions: 18`10" x 12`1"
Bedroom
- Level: Second
- Dimensions: 10`2" x 9`0"
Bedroom
- Level: Second
- Dimensions: 10`2" x 8`10"
Bedroom
- Level: Lower
- Dimensions: 13`3" x 9`1"
Other
- Level: Second
- Dimensions: 0`0" x 0`0"
Other
- Level: Lower
- Dimensions: 0`0" x 0`0"
Other
- Level: Second
- Dimensions: 0`0" x 0`0"
Breakfast nook
- Level: Main
- Dimensions: 12`6" x 6`3"
Dining room
- Level: Main
- Dimensions: 12`6" x 6`3"
Family room
- Level: Lower
- Dimensions: 17`5" x 13`10"
Game room
- Level: Basement
- Dimensions: 31`10" x 17`4"
Kitchen
- Level: Main
- Dimensions: 17`8" x 10`4"
Living room
- Level: Main
- Dimensions: 11`3" x 8`10"
Play room
- Level: Basement
- Dimensions: 12`11" x 8`4"
Heating
- Forced Air
Cooling
- None
Appliances
- Included: Dishwasher, Garage Control(s), Microwave, Refrigerator, Stove(s), Washer/Dryer
- Laundry: In Hall
Features
- Built-in Features, Ceiling Fan(s), No Animal Home, No Smoking Home, See Remarks, Walk-In Closet(s)
- Flooring: Carpet, Laminate
- Windows: Window Coverings
- Basement: Full
- Number of fireplaces: 1
- Fireplace features: Family Room, Gas
Interior area
- Total interior livable area: 1,363 sqft
Video & virtual tour
Property
Parking
- Total spaces: 4
- Parking features: Concrete, Double Garage Attached, Garage Door Opener, Insulated
- Attached garage spaces: 2
- Has uncovered spaces: Yes
Features
- Levels: 4 Level Split
- Stories: 1
- Patio & porch: Deck, Patio, See Remarks
- Exterior features: Private Yard
- Fencing: Fenced
- Frontage length: 14.45M 47`5"
Lot
- Size: 5,227 Square Feet
- Features: Back Lane, Back Yard, Landscaped
Details
- Parcel number: 113600599
- Zoning: R-L
Construction
Type & style
- Home type: SingleFamily
- Property subtype: Single Family Residence
Materials
- Wood Frame
- Foundation: Concrete Perimeter
- Roof: Asphalt Shingle
Condition
- New construction: No
- Year built: 1997
Community & HOA
Community
- Features: Playground, Street Lights
- Subdivision: Deer Park Village
HOA
- Has HOA: No
Location
- Region: Red Deer
Financial & listing details
- Price per square foot: C$374/sqft
- Date on market: 11/4/2026
- Date available: 12/14/2026
- Inclusions: Shed
Price history
Price history is unavailable.
Public tax history
Tax history is unavailable.
Climate risks
Neighborhood: Deer Park Village
Nearby schools
GreatSchools rating
No schools nearby
We couldn't find any schools near this home.

Similar homes
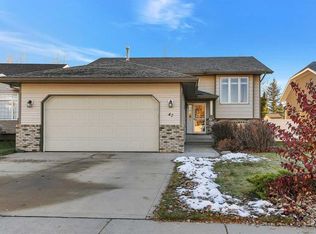
- C$549,9005 bd3 ba1.3k sqft47 N Ramage Cres, Red Deer, AB T4P 4A5For Sale
 MLS ID #A2352697, Amanda Rosvold, Associate Broker, Real Broker. courtesy of Pillar9 System
- C$479,9005 bd2 ba1k sqft98 W Duval Cres, Red Deer, AB T4R 2Z2For Sale
 MLS ID #A2350299, Jacki Huss, Associate, Century 21 Maximum. courtesy of Pillar9 System
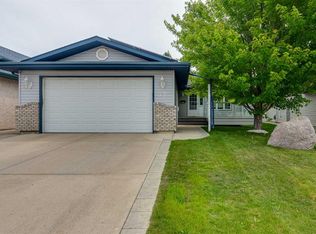
- C$459,9004 bd3 ba1.1k sqft82 W Ruttan Close, Red Deer, AB T4P 3T2For Sale
 MLS ID #A2350679, Tony Sankovic, Associate, Re/Max Real Estate Central Alberta. courtesy of Pillar9 System
- C$449,9004 bd3 ba1.3k sqft222 E Davison Dr, Red Deer, AB T4R 2E6For Sale
 MLS ID #A2349442, Kim Argent, Associate, Rcr - Royal Carpet Realty Ltd.. courtesy of Pillar9 System
