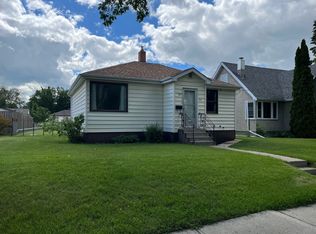
Adorable Bungalow with Oversized Detached Garage(22' x 30') located in the Sought after neighborhood of Michener Hill!!! This Charming Bungalow has so much Character, with original Hardwood in excellent condition, Newer Paint Throughout, Newer Windows Throughout (10 years old) 4 piece bath on main floor with soaker tub and upgraded fixtures, fully developed basement with large family room, two more bedrooms, a works shop and another 4 piece bath!!! Electrical upgraded to City of Red Deer Code 2 years ago. Garage was resided 5 years ago. Garage Pad is 3' around the perimeter and 18-20 " center. Garage has 220 power. HWT in House was replace 3 months ago. This Charming Bungalow is ready for it's new family!!!
For sale
C$375,000
4125 N 51a St, Red Deer, AB T4N 2B4
4beds
890sqft
Single Family Residence
Built in 1952
6,098 Square Feet Lot
$-- Zestimate®
C$421/sqft
C$-- HOA
What's special
Charming bungalowNewer paint throughoutNewer windows throughoutTwo more bedroomsWorks shop
- 92 days
- 54
- 9
Zillow last checked:
Listing updated:
Listed by:
Cindy Price, Broker,
Realty Executives Alberta Elite,
Tamara Janzen, Associate Broker,
Realty Executives Alberta Elite
Source: courtesy of Pillar9 System,MLS®#: A2332274 Originating MLS®#: Central Alberta
Originating MLS®#: Central AlbertaFacts & features
Interior
Bedrooms & bathrooms
- Bedrooms: 4
- Bathrooms: 2
- Full bathrooms: 2
Bedroom
- Level: Main
- Dimensions: 11`4" x 8`5"
Other
- Level: Main
- Dimensions: 11`7" x 12`5"
Bedroom
- Level: Basement
- Dimensions: 10`6" x 11`7"
Bedroom
- Level: Basement
- Dimensions: 10`6" x 7`11"
Other
- Level: Main
- Dimensions: 7`10" x 5`0"
Other
- Level: Basement
- Dimensions: 5`10" x 7`7"
Dining room
- Level: Main
- Dimensions: 12`2" x 11`7"
Game room
- Level: Basement
- Dimensions: 10`7" x 17`0"
Kitchen
- Level: Main
- Dimensions: 11`7" x 13`1"
Laundry
- Level: Basement
- Dimensions: 12`2" x 10`2"
Living room
- Level: Main
- Dimensions: 11`2" x 18`4"
Workshop
- Level: Basement
- Dimensions: 0`9" x 7`3"
Heating
- Floor Furnace, Forced Air
Cooling
- None
Appliances
- Included: Electric Stove, Garage Control(s), Refrigerator, Washer/Dryer
- Laundry: In Basement
Features
- See Remarks
- Flooring: Carpet, Hardwood, Laminate
- Windows: Window Coverings
- Basement: Full
- Has fireplace: No
Interior area
- Total interior livable area: 890 sqft
- Finished area above ground: 890
- Finished area below ground: 825
Video & virtual tour
Property
Parking
- Total spaces: 3
- Parking features: Double Garage Detached, Heated Garage, Oversized
- Garage spaces: 2
Features
- Levels: One
- Stories: 1
- Patio & porch: Deck
- Exterior features: Other
- Fencing: Fenced
- Frontage length: 15.24M 50`0"
Lot
- Size: 6,098 Square Feet
- Features: Back Lane, Back Yard, Landscaped
Details
- Parcel number: 113618497
- Zoning: R-L
Construction
Type & style
- Home type: SingleFamily
- Architectural style: Bungalow
- Property subtype: Single Family Residence
Materials
- Concrete, Vinyl Siding, Wood Frame
- Foundation: Concrete Perimeter
- Roof: Asphalt Shingle
Condition
- New construction: No
- Year built: 1952
Community & HOA
Community
- Features: Park, Playground, Sidewalks, Street Lights
- Subdivision: Michener Hill
HOA
- Has HOA: No
Location
- Region: Red Deer
Financial & listing details
- Price per square foot: C$421/sqft
- Date on market: 7/25/2026
- Date available: 11/09/2026
- Inclusions: Fridge, Stove, Washer, Dryer, Window Coverings, Garage Door Opener
Price history
Price history is unavailable.
Public tax history
Tax history is unavailable.
Climate risks
Neighborhood: Michener Hill
Nearby schools
GreatSchools rating
No schools nearby
We couldn't find any schools near this home.


Similar homes
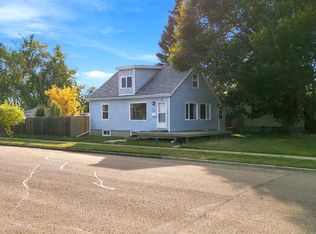
- C$375,0004 bd3 ba1k sqft3920 S 50a St, Red Deer, AB T4P 1G7For Sale
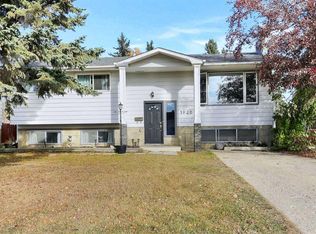 MLS ID #A2352720, Amanda Blake, Broker, Lime Green Realty Central. courtesy of Pillar9 System
 - C$385,0004 bd2 ba1k sqft4624 S 49th St, Red Deer, AB T4N 1T5For Sale
 MLS ID #A2339963, Dale Devereaux, Broker, Century 21 Maximum. courtesy of Pillar9 System
 - C$385,0004 bd2 ba1k sqft4624 49th St, Red Deer, AB T4N 1T5For Sale
 Century 21 Canada
 - C$384,9004 bd3 ba1k sqft5012 E 38a Ave, Red Deer, AB T4P 1G2For Sale
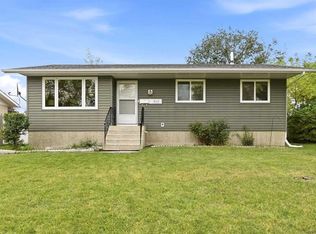 MLS ID #A2343611, Mitzi Billard, Associate, Re/Max Real Estate Central Alberta. courtesy of Pillar9 System
