Welcome to this beautifully updated 2-Storey home situated on a large corner lot in the highly desirable neighborhood of Woodlea. Surrounded by mature trees and established landscaping, this property offers incredible privacy, character and timeless curb appeal with its impressive covered wraparound porch and stone accents. Inside, you’ll find a warm and inviting home filled with thoughtful details, hardwood flooring, beautiful millwork and an abundance of natural light. The cozy living room is anchored by a wood burning fireplace with a gas igniter, creating the perfect space to unwind. The kitchen offers plenty of cabinetry, granite countertops, stainless steel appliances, a gas range and farmhouse sink, with a charming breakfast nook just steps away for casual dining. A separate formal dining room provides an inviting space for entertaining, while a convenient 2-piece bathroom completes the main floor. Upstairs, a spacious family/bonus room with vaulted ceilings creates another beautiful living space. Two additional bedrooms and a 3-piece bathroom with clawfoot tub add to the character of the home. The primary suite is a true retreat featuring a decorative fireplace, walk in closet and convenient laundry, along with a spacious 5-piece ensuite with double vanity, jetted tub and standalone shower. The fully finished basement with in-floor heat adds even more functional living space with a large family/rec room, an additional bedroom (window doesn’t meet current egress requirements), a second laundry room, 4-piece bathroom and a large storage room. Outside, the fully fenced yard is surrounded by mature trees and established landscaping, creating a private setting with plenty of room to enjoy. An interlocking paving stone patio, gazebo, garden shed, and playhouse add to the outdoor space, while RV parking and potential for an additional garage offer even more versatility. An attached heated (in-floor heat) double garage, large driveway and generous corner lot complete this one-of-a-kind property. Located in one of Red Deer’s most established and sought after neighborhoods, close to parks, trails and the natural beauty Woodlea is known for. Character, space, privacy and an incredible location all in one.
For sale
C$799,900
4412 S 51st St, Red Deer, AB T4N 2A2
4beds
2,260sqft
Single Family Residence
Built in 1992
8,712 Square Feet Lot
$-- Zestimate®
C$354/sqft
C$-- HOA
What's special
Large corner lotIncredible privacyTimeless curb appealImpressive covered wraparound porchStone accentsWarm and inviting homeThoughtful details
- 1 day
- 22
- 3
Zillow last checked:
Listing updated:
Listed by:
Melissa Delaronde, Associate,
Century 21 Maximum
Source: courtesy of Pillar9 System,MLS®#: A2345761 Originating MLS®#: Central Alberta
Originating MLS®#: Central AlbertaFacts & features
Interior
Bedrooms & bathrooms
- Bedrooms: 4
- Bathrooms: 4
- Full bathrooms: 3
- 1/2 bathrooms: 1
Other
- Level: Second
- Dimensions: 15`0" x 17`8"
Bedroom
- Level: Second
- Dimensions: 12`0" x 13`9"
Bedroom
- Level: Second
- Dimensions: 15`4" x 10`10"
Bedroom
- Level: Basement
- Dimensions: 11`8" x 13`0"
Other
- Level: Main
- Dimensions: 5`4" x 7`11"
Other
- Level: Second
- Dimensions: 8`7" x 9`4"
Other
- Level: Basement
- Dimensions: 9`3" x 7`4"
Other
- Level: Second
- Dimensions: 13`1" x 14`11"
Bonus room
- Level: Second
- Dimensions: 14`11" x 19`3"
Breakfast nook
- Level: Main
- Dimensions: 10`5" x 13`3"
Dining room
- Level: Main
- Dimensions: 11`8" x 11`9"
Family room
- Level: Basement
- Dimensions: 15`11" x 25`9"
Kitchen
- Level: Main
- Dimensions: 9`9" x 14`11"
Living room
- Level: Main
- Dimensions: 15`1" x 17`2"
Storage
- Level: Basement
- Dimensions: 7`1" x 8`3"
Walk in closet
- Level: Second
- Dimensions: 6`9" x 10`4"
Heating
- Radiant Floor, Forced Air, Natural Gas
Cooling
- None
Appliances
- Included: See Remarks
- Laundry: In Basement, In Bathroom, Lower Level, Multiple Locations, Upper Level
Features
- Central Vacuum, Closet Organizers, Double Vanity, Granite Counters, Tankless Hot Water, Vaulted Ceiling(s), Walk-In Closet(s)
- Flooring: Carpet, Hardwood, Tile
- Windows: Vinyl Windows
- Basement: Full
- Number of fireplaces: 1
- Fireplace features: Brick Facing, Gas Starter, Living Room, Mantle, Wood Burning
Interior area
- Total interior livable area: 2,260 sqft
Video & virtual tour
Property
Parking
- Total spaces: 2
- Parking features: Aggregate, Double Garage Attached, Heated Garage
- Attached garage spaces: 2
Features
- Levels: Two,2 Storey
- Stories: 1
- Patio & porch: Porch
- Exterior features: Private Yard
- Pool features: Community
- Fencing: Fenced
- Frontage length: 1597.00M 5239`9"
Lot
- Size: 8,712 Square Feet
- Features: Back Lane, Back Yard, Corner Lot, Gazebo, Landscaped
Details
- Parcel number: 113600409
- Zoning: R-L
Construction
Type & style
- Home type: SingleFamily
- Property subtype: Single Family Residence
Materials
- Cement Fiber Board, Stone
- Roof: Cedar Shake
Condition
- New construction: No
- Year built: 1992
Community & HOA
Community
- Features: Park, Playground, Sidewalks
- Subdivision: Woodlea
HOA
- Has HOA: No
Location
- Region: Red Deer
Financial & listing details
- Price per square foot: C$354/sqft
- Date on market: 9/16/2026
- Inclusions: Fridge, Stove, Dishwasher, Microwave, Window Coverings, Washer & Dryer in Ensuite, Washer & Dryer in Basement, Wardrobe in Upstairs Bedroom, Built-In TV Stand in Basement, TV in Kitchen Area, Garage Door Openers x 2, Garage Door Remote(s), Shed, Gazebo, Playhouse in Backyard
Price history
Price history is unavailable.
Public tax history
Tax history is unavailable.
Climate risks
Neighborhood: Woodlea
Nearby schools
GreatSchools rating
No schools nearby
We couldn't find any schools near this home.

Similar homes
- C$799,9004 bd4 ba2.2k sqft4412 51st St, Red Deer, AB T4N 2A2For Sale
 Century 21 Canada
 - C$775,0003 bd4 ba2.3k sqft39 NW Warwick Dr, Red Deer, AB T4N 6L4For Sale
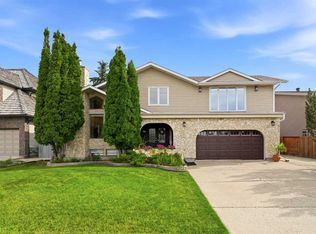 MLS ID #A2340007, Olivia Forgues, Associate, Re/Max Real Estate Central Alberta. courtesy of Pillar9 System
 - C$939,9004 bd3 ba1.7k sqft18 S College Park Dr, Red Deer, AB T4P 0M7For Sale
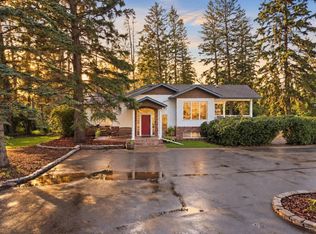 MLS ID #A2344732, Marina Kooman, Associate, Re/Max Real Estate Central Alberta. courtesy of Pillar9 System
 - C$649,9004 bd4 ba2.6k sqft101 S Dickenson Cres, Red Deer, AB T4R 2A9For Sale
 MLS ID #A2344864, Gavin Heintz, Associate, Century 21 Advantage. courtesy of Pillar9 System
