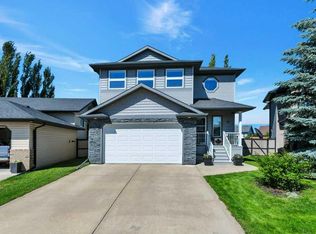
The kind of home you can move into where all the work has already been done. Meticulously maintained and extensively updated, this home offers 5 bedrooms, 3.5 bathrooms and approximately 3,500 sq/ft. of developed living space on a large pie-shaped lot, with an impressive list of improvements already completed inside and out. Designed for both everyday living and entertaining, the bright main floor features south-facing windows, two living rooms, a formal dining room and breakfast nook. Relax in your own indoor oasis hot tub room overlooking the manicured yard. Upstairs, you’ll find three bedrooms, including a generous primary bedroom with an oversized walk-in closet. The newly completed basement adds a fifth bedroom, 4-piece bathroom, large recreation room and spacious storage. Enjoy peace of mind knowing the "honey-do" list has been completed with a new hot water on-demand system, water softener, furnace, air conditioner, garage heater, eavestroughs & downspouts, fence and gates, concrete, light fixtures and professionally painted exterior, plus a completely re-landscaped yard equipped with brand new irrigation system. With its generous living space, thoughtful layout and exceptional upkeep, this turn-key home is ready for its next owners to settle in and enjoy.
For sale
C$650,000
21 SE Elkin Close, Red Deer, AB T4R 1Y8
5beds
2,212sqft
Single Family Residence
Built in 1985
6,969 Square Feet Lot
$-- Zestimate®
C$294/sqft
C$-- HOA
What's special
Large pie-shaped lotBright main floorSouth-facing windowsFormal dining roomBreakfast nookManicured yardGenerous primary bedroom
- 39 days
- 31
- 3
Zillow last checked:
Listing updated:
Listed by:
Jules Driedger, Associate,
Royal Lepage Network Realty Corp.
Source: courtesy of Pillar9 System,MLS®#: A2350638 Originating MLS®#: Central Alberta
Facts & features
Interior
Bedrooms & bathrooms
- Bedrooms: 5
- Bathrooms: 4
- Full bathrooms: 3
- 1/2 bathrooms: 1
Bedroom
- Level: Main
- Dimensions: 10`3" x 13`1"
Bedroom
- Level: Second
- Dimensions: 10`10" x 13`8"
Bedroom
- Level: Second
- Dimensions: 10`3" x 10`2"
Other
- Level: Second
- Dimensions: 14`11" x 13`5"
Bedroom
- Level: Basement
- Dimensions: 13`7" x 12`7"
Other
- Level: Main
- Dimensions: 4`9" x 4`1"
Other
- Level: Second
- Dimensions: 10`8" x 4`11"
Other
- Level: Basement
- Dimensions: 5`4" x 8`7"
Other
- Level: Second
- Dimensions: 8`6" x 5`0"
Breakfast nook
- Level: Main
- Dimensions: 8`1" x 13`9"
Dining room
- Level: Main
- Dimensions: 9`9" x 12`10"
Game room
- Level: Basement
- Dimensions: 29`8" x 10`5"
Kitchen
- Level: Main
- Dimensions: 9`0" x 12`10"
Laundry
- Level: Main
- Dimensions: 8`2" x 4`11"
Living room
- Level: Main
- Dimensions: 23`4" x 13`7"
Living room
- Level: Main
- Dimensions: 21`0" x 11`4"
Storage
- Level: Basement
- Dimensions: 3`3" x 5`4"
Storage
- Level: Basement
- Dimensions: 16`2" x 35`9"
Other
- Level: Main
- Dimensions: 14`11" x 11`6"
Walk in closet
- Level: Second
- Dimensions: 5`8" x 8`0"
Heating
- Forced Air
Cooling
- Central Air
Appliances
- Included: Dishwasher, Garage Control(s), Microwave, Oven, Refrigerator, Tankless Water Heater, Washer/Dryer, Water Softener
- Laundry: Main Level
Features
- Built-in Features, High Ceilings, Laminate Counters, No Animal Home, No Smoking Home, Open Floorplan, Storage, Tankless Hot Water, Walk-In Closet(s)
- Flooring: Carpet, Cork, Vinyl
- Windows: Vinyl Windows
- Basement: Full
- Number of fireplaces: 1
- Fireplace features: Living Room, Wood Burning
Interior area
- Total interior livable area: 2,212 sqft
- Finished area above ground: 2,213
- Finished area below ground: 1,290
Video & virtual tour
Property
Parking
- Total spaces: 2
- Parking features: Double Garage Attached
- Attached garage spaces: 2
Features
- Levels: Two,2 Storey
- Stories: 1
- Patio & porch: Other
- Exterior features: Fire Pit, Private Yard, Storage
- Fencing: Fenced
- Frontage length: 9.14M 30`0"
Lot
- Size: 6,969 Square Feet
- Features: Back Lane, Back Yard, Cul-De-Sac, Front Yard, Landscaped, Level, Low Maintenance Landscape, Private, Underground Sprinklers
Details
- Parcel number: 113499942
- Zoning: RL
Construction
Type & style
- Home type: SingleFamily
- Property subtype: Single Family Residence
Materials
- Vinyl Siding
- Foundation: Concrete Perimeter
- Roof: Asphalt
Condition
- New construction: No
- Year built: 1985
Community & HOA
Community
- Features: Park, Playground, Sidewalks, Street Lights
- Subdivision: Eastview Estates
HOA
- Has HOA: No
Location
- Region: Red Deer
Financial & listing details
- Price per square foot: C$294/sqft
- Date on market: 10/7/2026
- Inclusions: n/a
Price history
Price history is unavailable.
Public tax history
Tax history is unavailable.
Climate risks
Neighborhood: East View Estates
Nearby schools
GreatSchools rating
No schools nearby
We couldn't find any schools near this home.
Similar homes
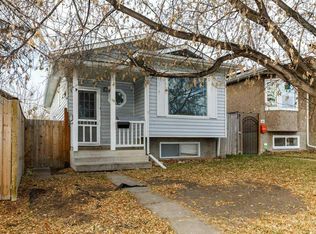
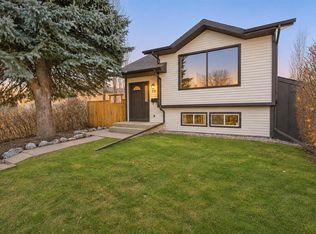
- C$575,0005 bd4 ba1.7k sqft2 NE Rogers Cres, Red Deer, AB T4P 3K5For Sale
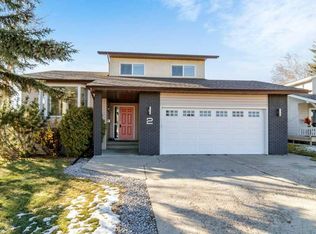 MLS ID #A2356811, Donna Empringham, Associate, Royal Lepage Network Realty Corp.. courtesy of Pillar9 System
- C$665,0005 bd4 ba1.6k sqft125 E Ainsworth Cres, Red Deer, AB T4R 3B1For Sale
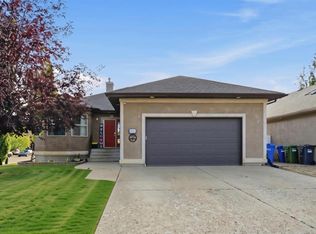 MLS ID #A2351999, Missy Foley, Associate, Royal Lepage Network Realty Corp.. courtesy of Pillar9 System
- C$649,9004 bd3 ba1.4k sqft63 N Carter Close, Red Deer, AB T4P 0G5For Sale
 MLS ID #A2341102, Todd Sparrow, Associate, Royal Lepage Network Realty Corp.. courtesy of Pillar9 System
- C$669,9004 bd4 ba1.9k sqft19 E Lougheed Close, Red Deer, AB T4R 3L8For Sale
 MLS ID #A2327869, Lori Cartwright, Associate, Royal Lepage Network Realty Corp.. courtesy of Pillar9 System
